

NASH Home Designs Blog
Home Design Notes For Better Planning
Short, practical articles about house plans, plan modifications, custom home planning, and the working relationship between homeowners, builders, and the designer.
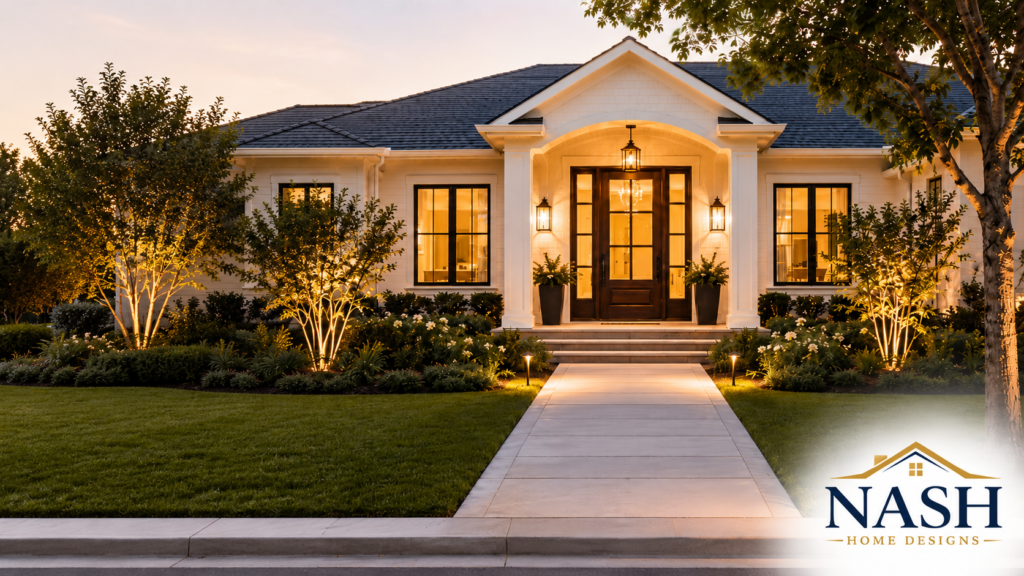
Why the Front Door Should Be Visible and Easy to Reach
Discover why a visible, easy-to-reach front door improves curb appeal, safety, and convenience, and how smart design enhances your home’s functionality and value.
Read Article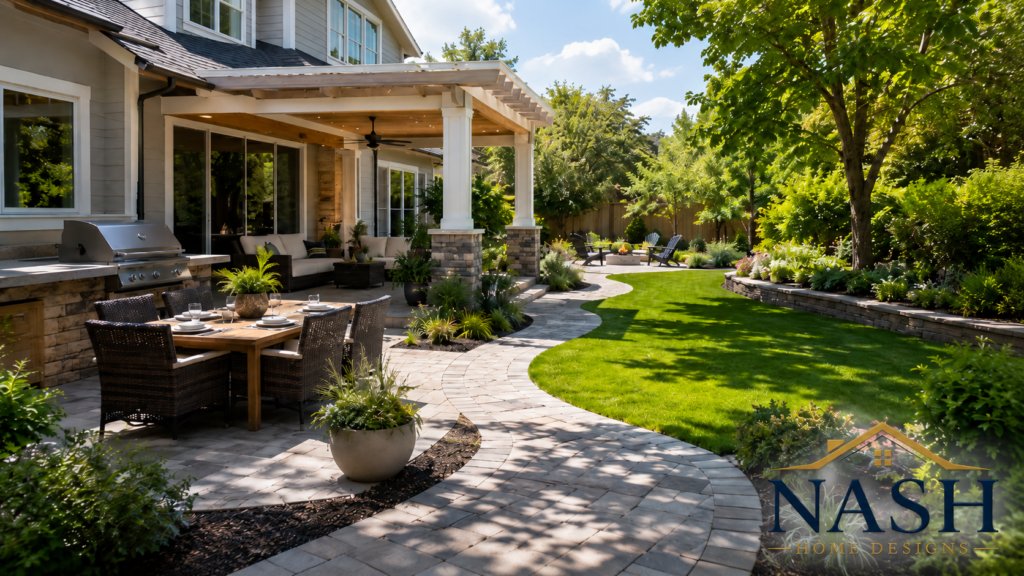
Outdoor Living Spaces Need The Same Planning Attention As Interior Rooms
Porches, grilling areas, patios, fireplaces, and outdoor kitchens work best when they connect naturally to the rooms inside.
Read Article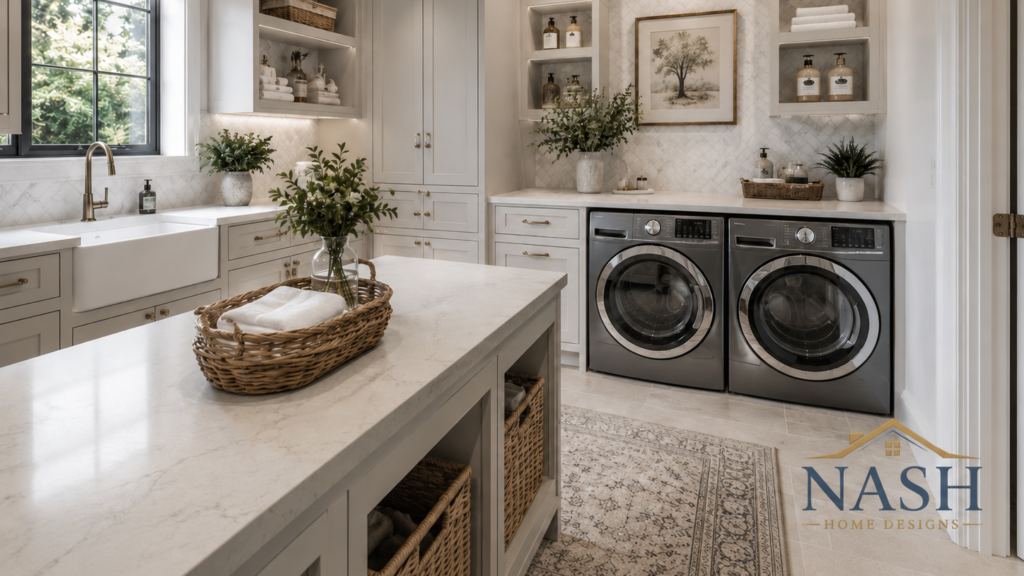
Laundry Room Location Can Make Your Daily Life Much Easier
Laundry placement affects noise, convenience, storage, mudroom flow, bedroom routines, and how chores move through the home.
Read Article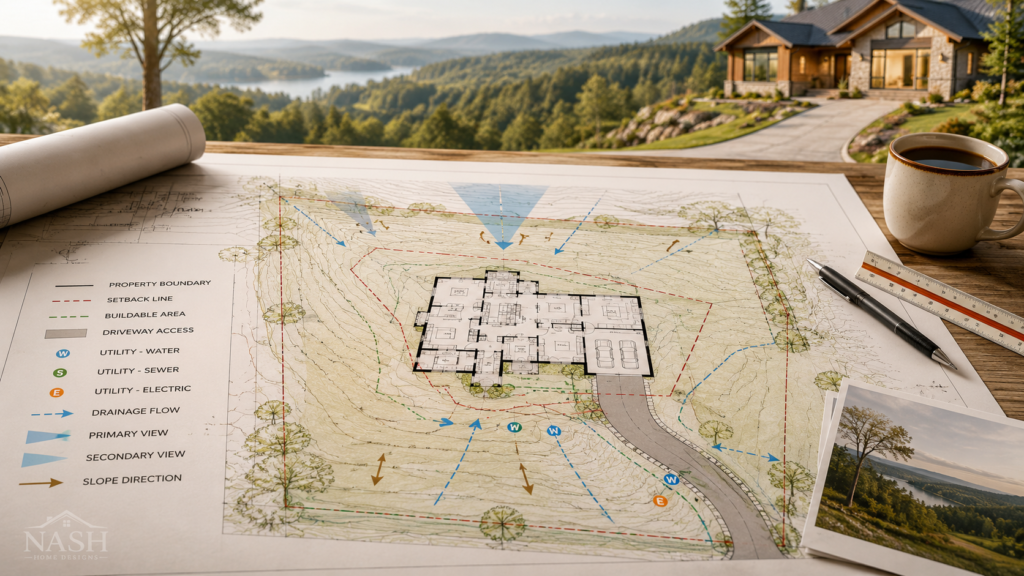
Let The Land Guide The House Plan Before Final Design
Slope, driveway access, utilities, views, setbacks, and drainage can all affect whether a plan works well on a specific property.
Read Article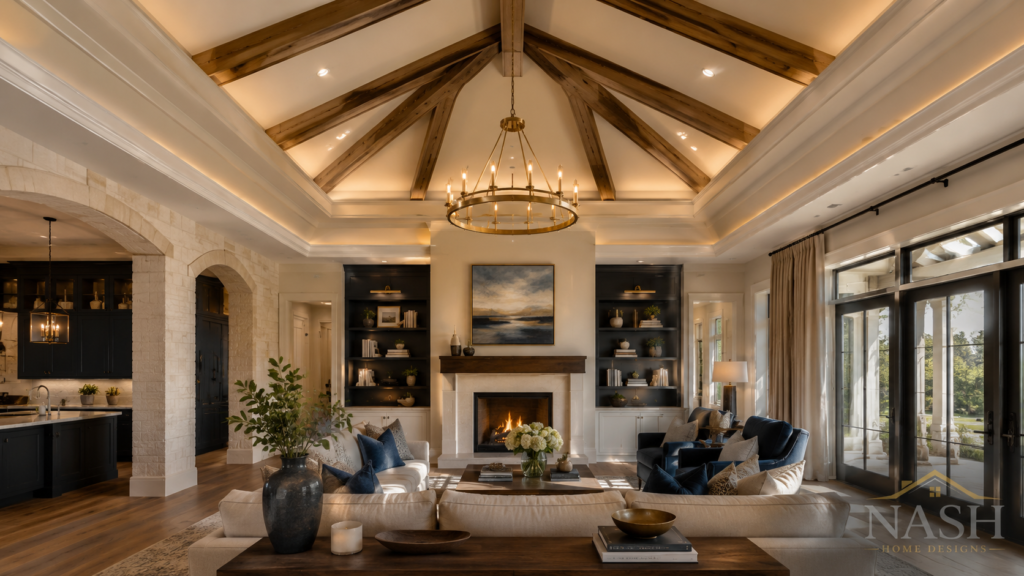
Ceiling Details Can Quietly Define The Character Of A Room
Vaults, trays, beams, and ceiling transitions can make a room feel special, but they need to coordinate with roof structure and lighting.
Read Article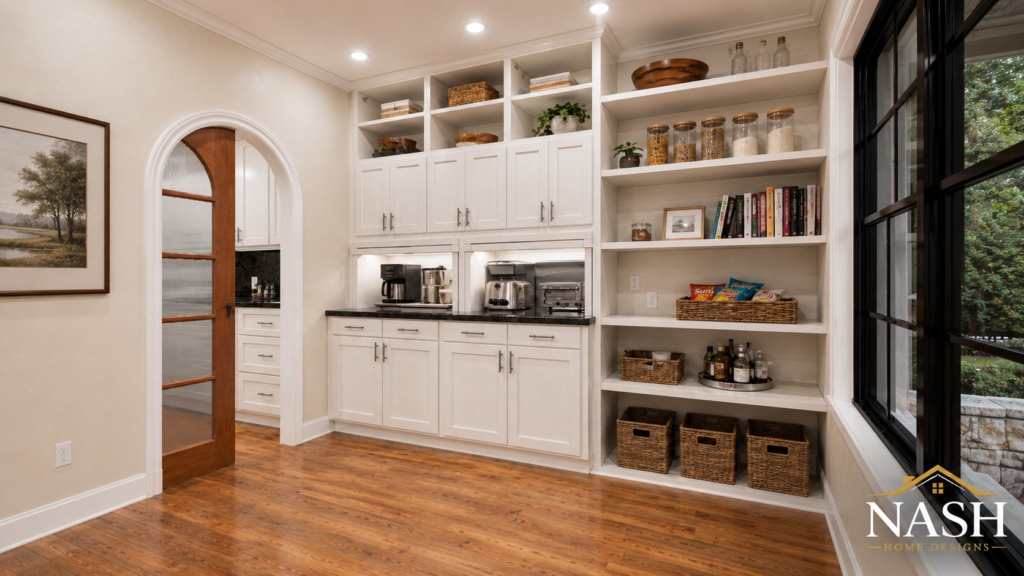
Pantry Planning Is About More Than Shelf Space
A pantry should support cooking habits, grocery storage, small appliances, serving pieces, bulk items, and the way the kitchen is used.
Read Article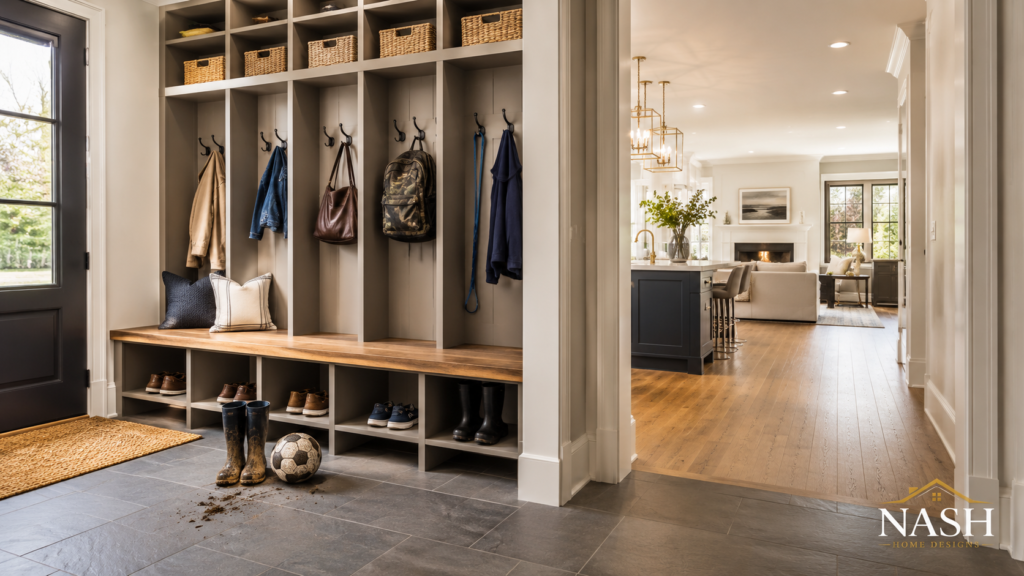
A Mudroom Should Solve The Mess Before It Reaches The Living Space
The best mudrooms are designed around shoes, bags, coats, sports gear, pets, cleaning supplies, and the real entry habits of the family.
Read Article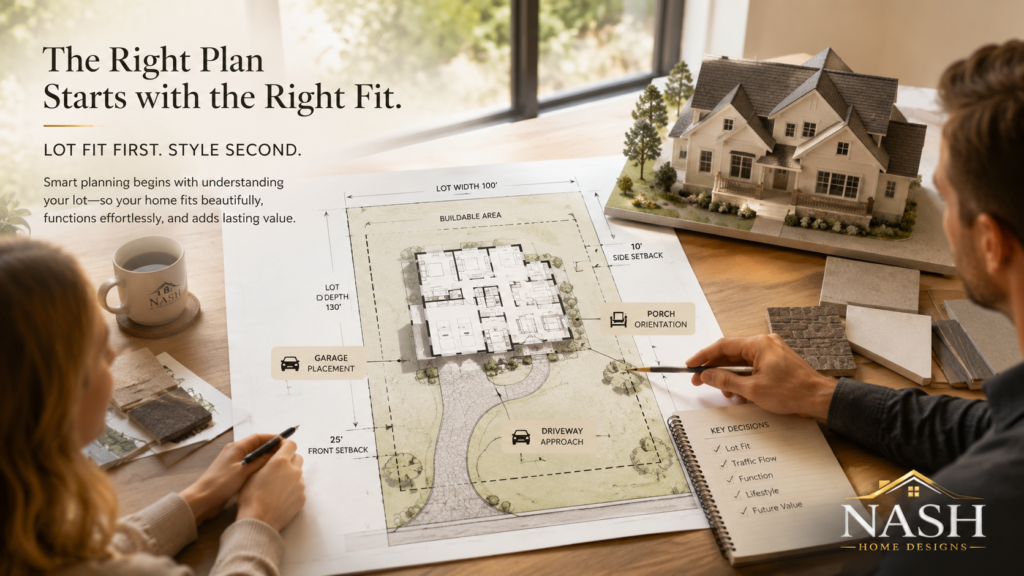
Start With Plan Fit Before You Fall In Love With Style – Lot Fit And Daily Living
A beautiful exterior matters, but the right plan begins with how the home fits the lot, the family, and the way the rooms will be used every day.
Read Article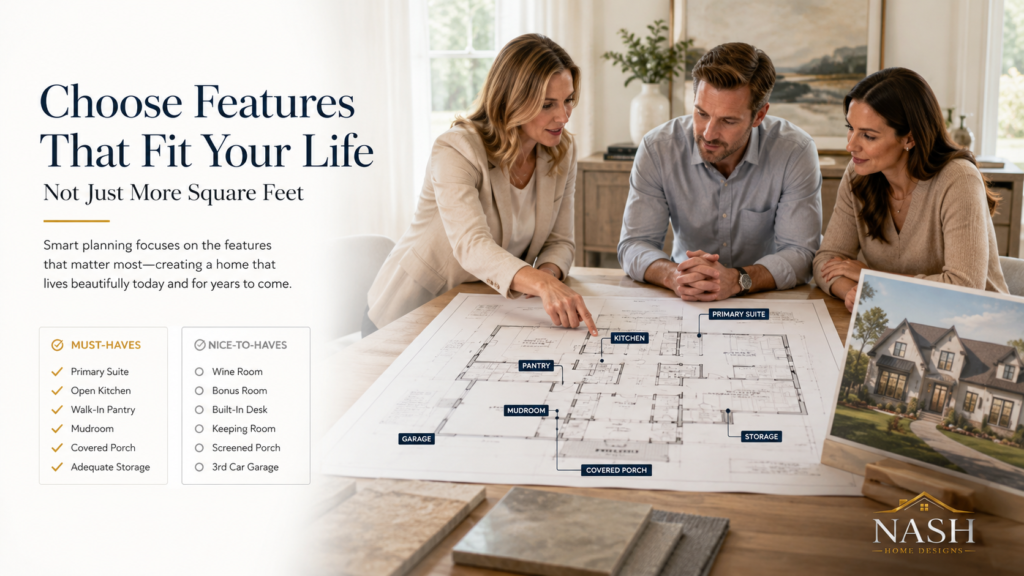
How To Choose House Plan Features Without Overloading The Design
Plan features should support the way the homeowner lives rather than turning the home into a checklist of unrelated ideas.
Read Article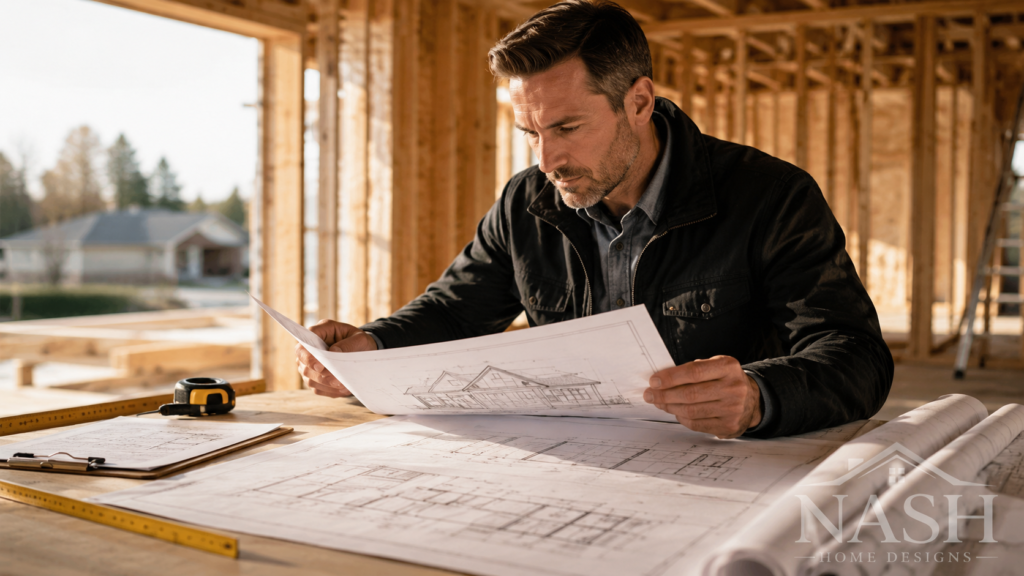
What Makes A House Plan More Builder-Friendly
Builder-friendly drawings are clear, organized, practical, and easier to interpret during pricing, permitting, scheduling, and construction.
Read Article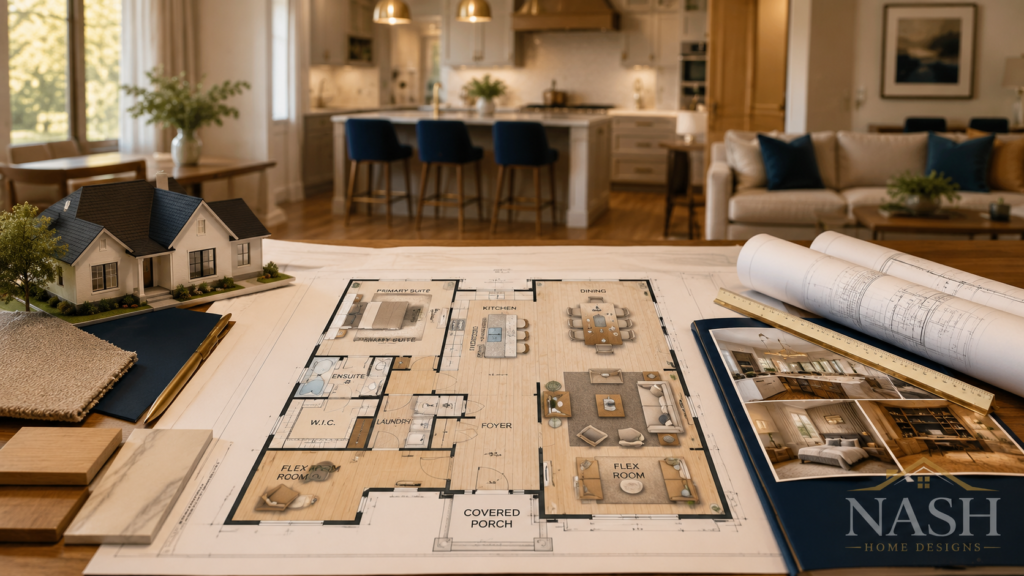
Plan Changes Can Affect Roof Lines More Than Homeowners Expect
Moving rooms, porches, garages, or exterior walls can change roof shapes, ceiling details, framing paths, and exterior proportions.
Read Article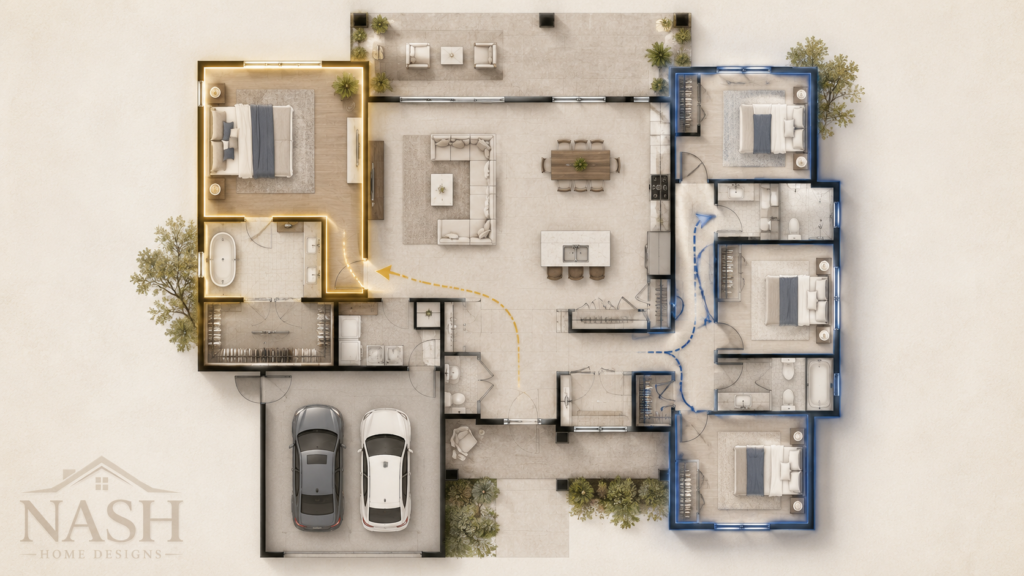
Primary Suite Privacy Starts With The Floor Plan
The location of the primary suite affects privacy, noise, morning routines, outdoor access, and the relationship to children or guest rooms.
Read Article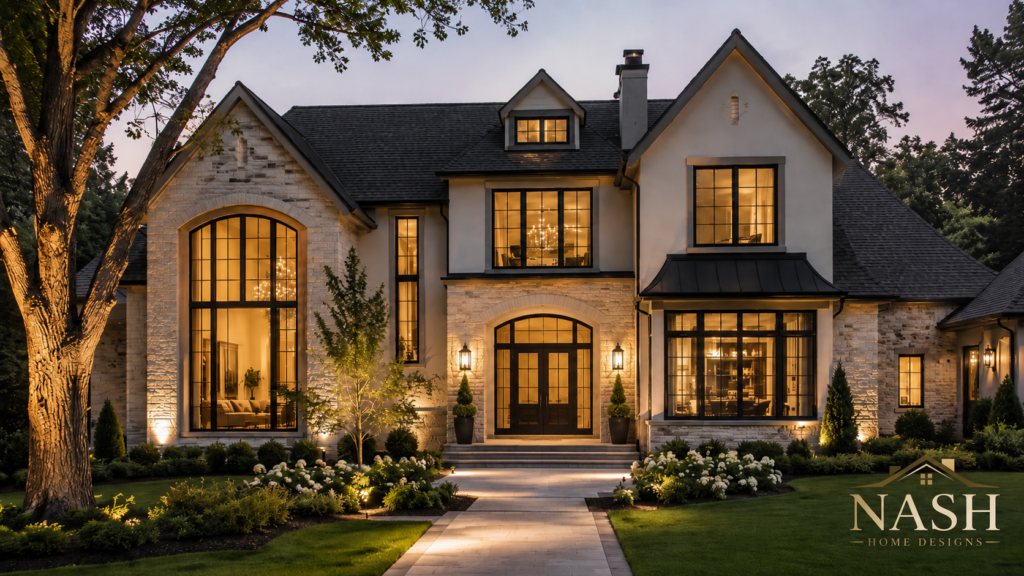
Windows Should Balance Views, Light, Privacy, And Furniture Layout
Window placement is not just about exterior appearance. It affects natural light, privacy, room function, wall space, and energy performance.
Read Article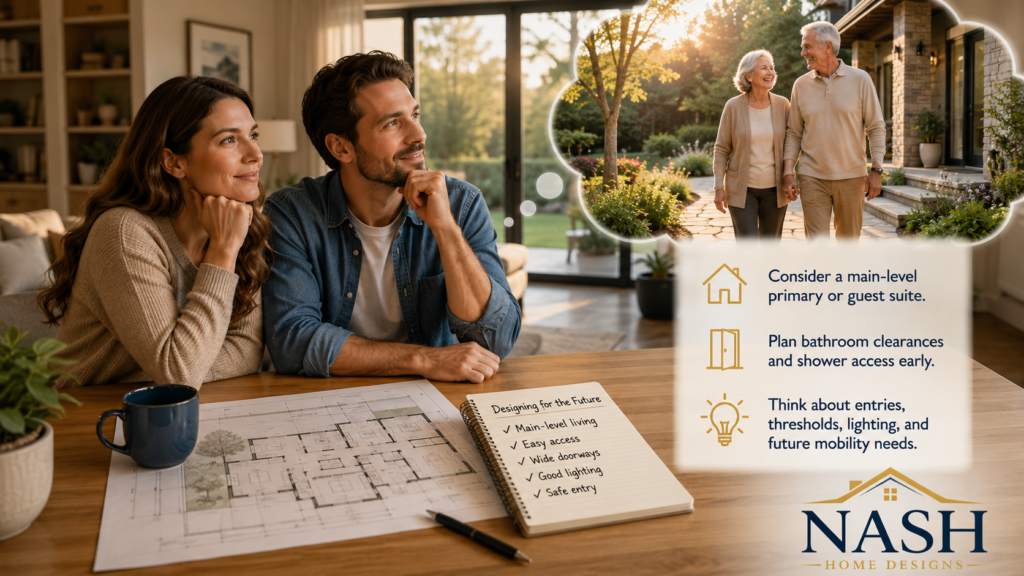
Aging-In-Place Choices Are Easier To Add Before The Home Is Built
Wider doors, safer bathroom layouts, fewer steps, better lighting, and future accessibility planning can be added gracefully during design.
Read Article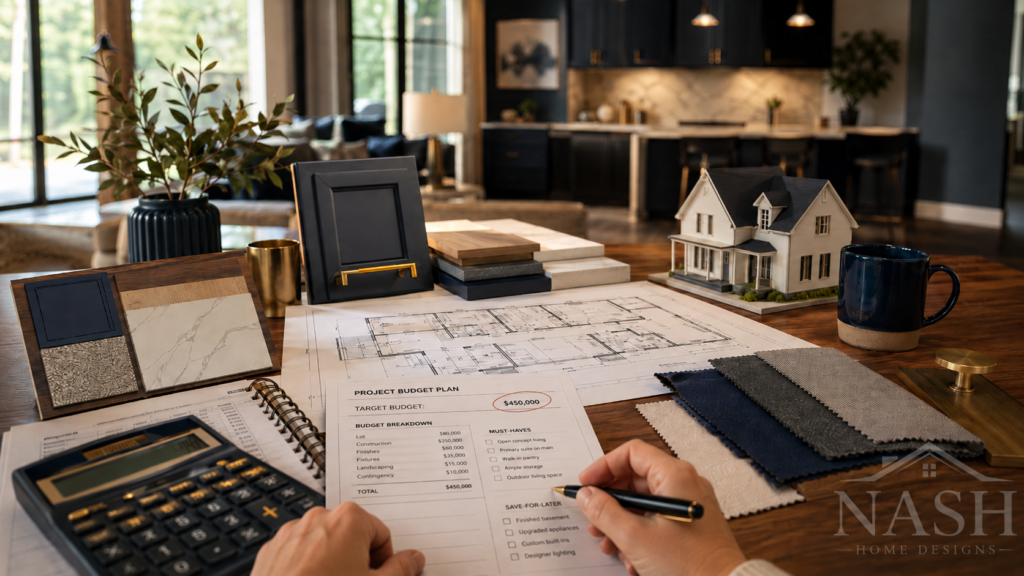
Budget-Conscious Design Starts With Clear Priorities
A home can be beautiful and thoughtful without chasing every feature. The key is knowing which decisions matter most.
Read Article
Designing A Right-Sized Home Instead Of Just A Bigger Home
The best home is not always the largest one. A right-sized plan uses square footage where it matters and avoids paying for space that does not improve daily…
Read Article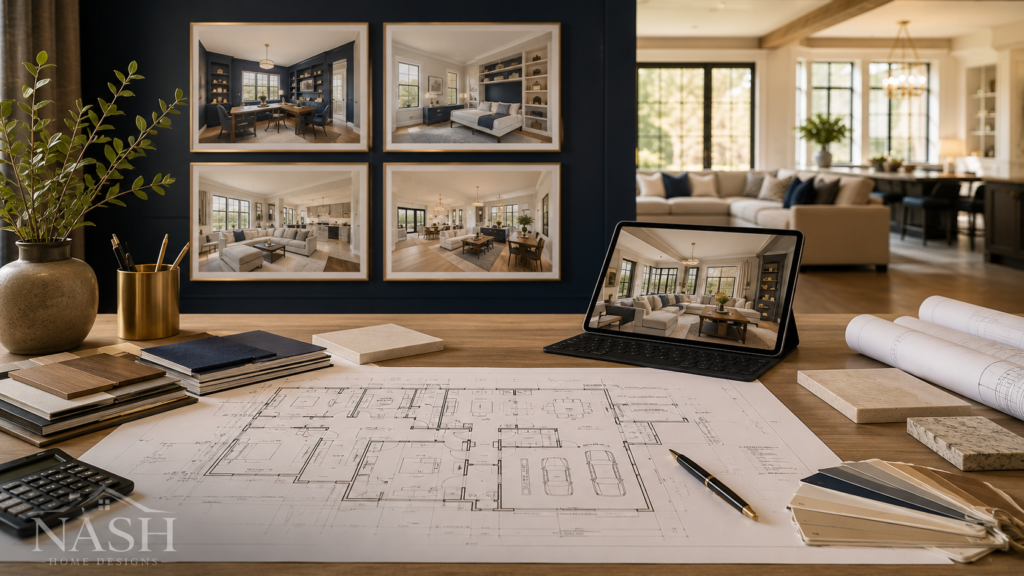
How To Design A Home With Better Flexibility For Future Changes
A flexible home is planned so rooms, storage, access, utilities, and daily routines can adjust as life changes without forcing a major remodel every time the family changes.
Read Article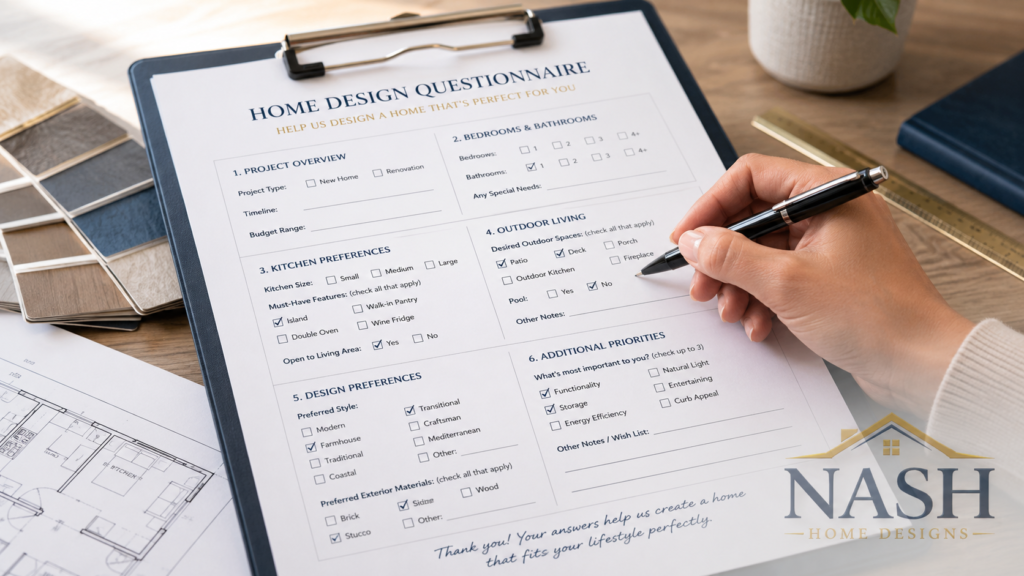
Why A Design Questionnaire Helps Before Custom Home Planning
A design questionnaire helps turn scattered ideas into organized planning information before a custom home or plan modification begins.
Read Article
How to Start Planning a Custom Home from Scratch
Planning a custom home can feel exciting and overwhelming at the same time. The best way to begin is to focus on the big decisions first: budget, lot,…
Read Article
What To Review Before Purchasing A House Plan
Before buying a plan, a homeowner should understand more than the exterior image. Width, depth, rooms, included drawings, licensing, and site fit all matte
Read Article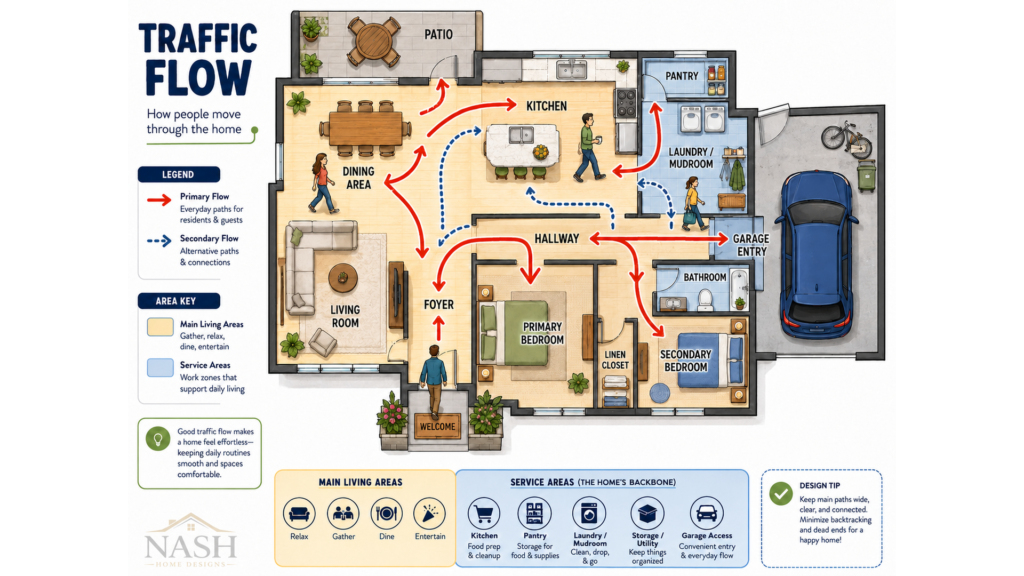
Traffic Flow Can Make Or Break A Floor Plan
A floor plan may look attractive on paper, but the way people move through the home determines whether the house feels calm, efficient, and easy to live in
Read Article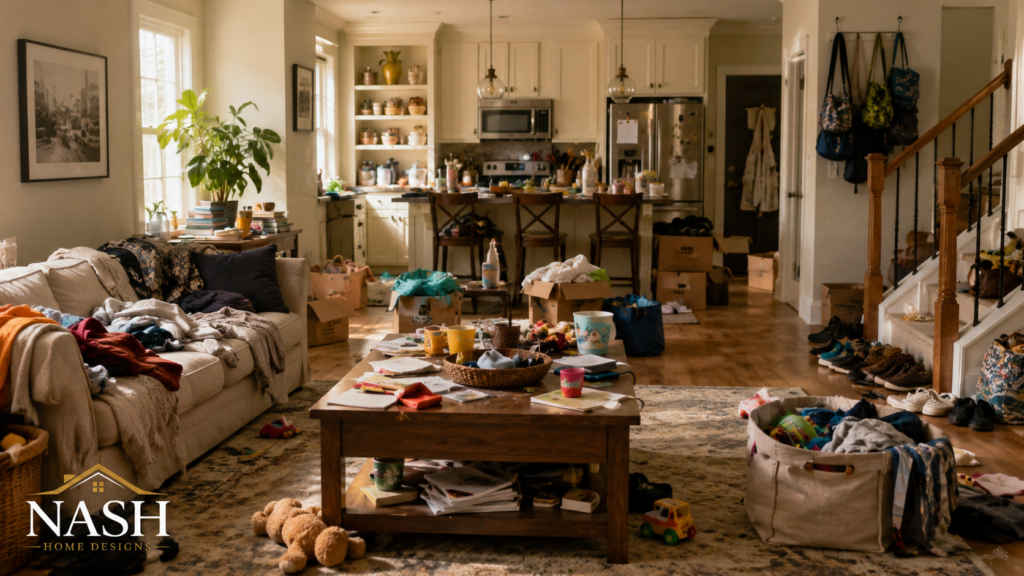
Good Storage Often Works Best When It Disappears Into The Plan
Storage should be easy to reach without making the house feel crowded, chopped up, or filled with leftover spaces.
Read Article
Outdoor Living Spaces Need The Same Planning Attention As Interior Rooms
Porches, grilling areas, patios, fireplaces, and outdoor kitchens work best when they connect naturally to the rooms inside.
Read Article
How to Design a Home with Better Connection to the Outdoors
A strong connection to the outdoors makes a home feel more open, comfortable, and inviting. It helps the house blend with the property and makes the outdoor space…
Read Article
Laundry Room Location Can Make Daily Life Easier
Laundry placement affects noise, convenience, storage, mudroom flow, bedroom routines, and how chores move through the home.
Read Article
Site Conditions Should Influence The Plan Before The Plan Is Final
Slope, driveway access, utilities, views, setbacks, and drainage can all affect whether a plan works well on a specific property.
Read Article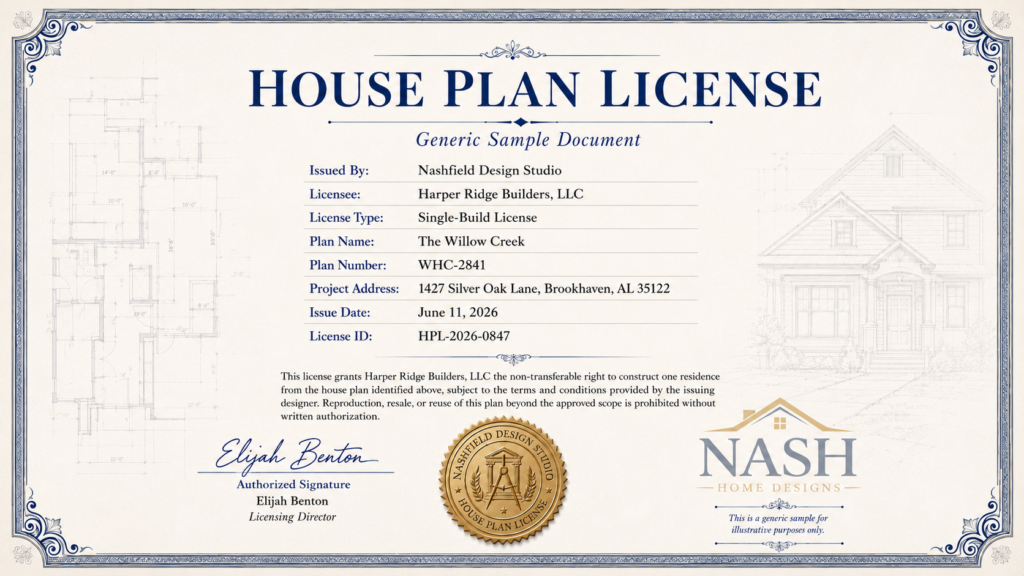
House Plan Licensing Helps Keep Plan Use Clear And Documented
A house plan purchase should clearly define how the plan can be used, how many times it can be built, and what records are tied to that use.
Read Article