

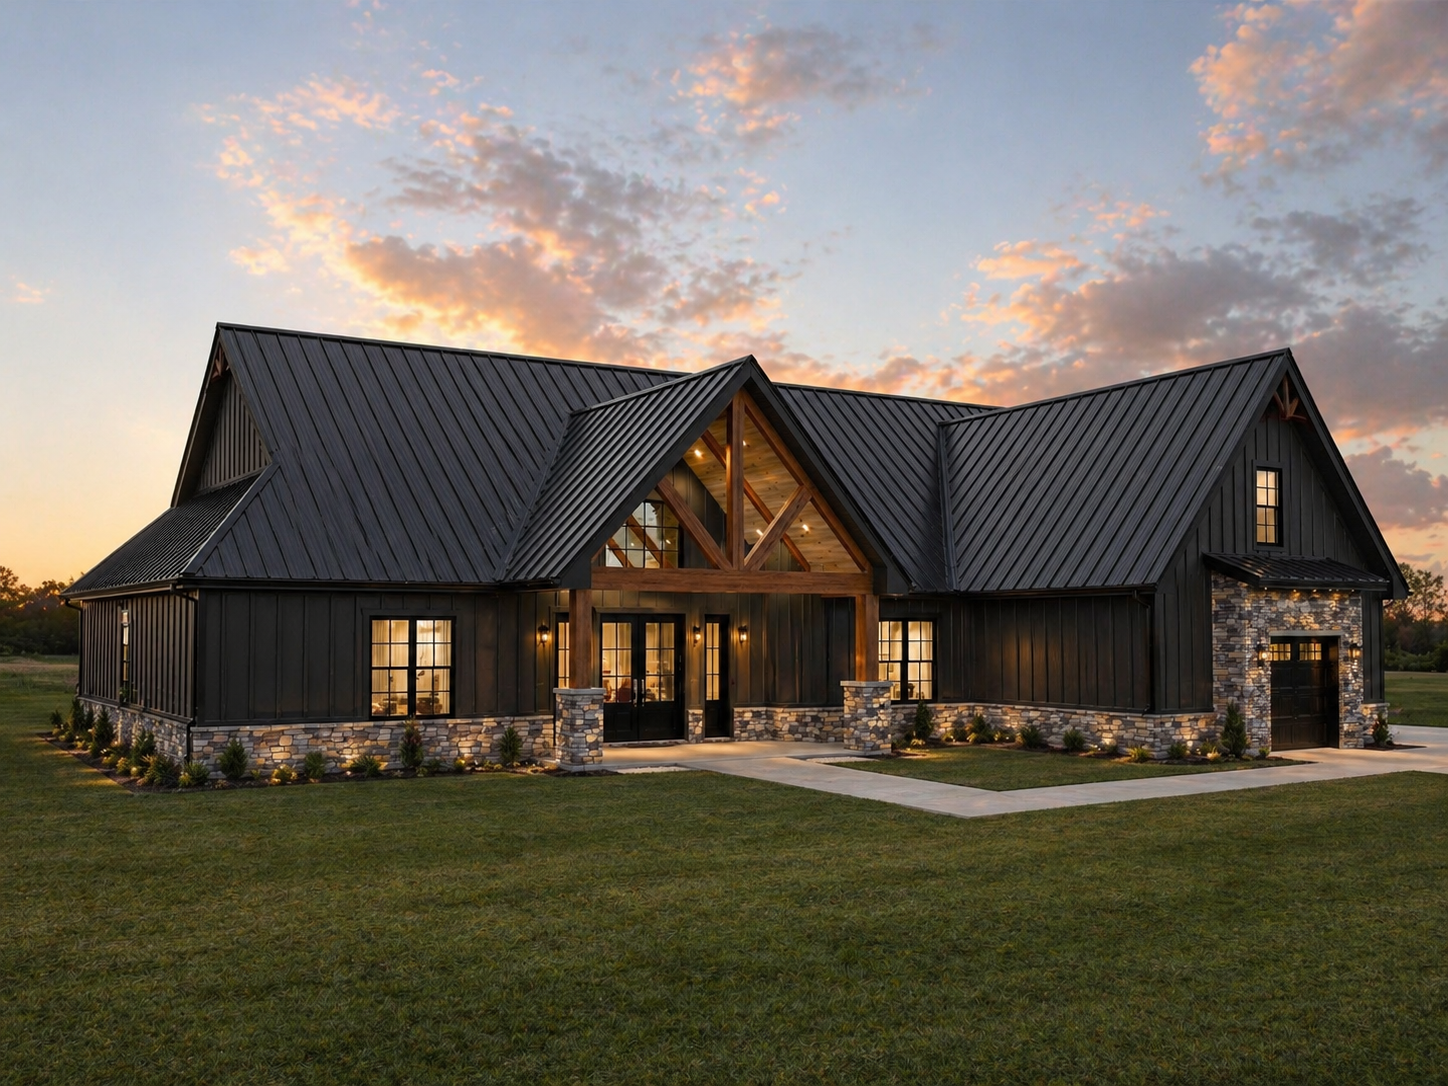
Custom Home Designs • Stock Plans • Builder Licensing
Home Designs You Can Build With Confidence
Professionally prepared house plans, custom design services, and clear licensing for homeowners, builders, and developers who want a smoother path from idea to construction.
Clear drawings, practical planning, and organized licensing records for real construction conversations.
Start Here
Not Sure Where To Start?
Choose the path that best fits your project. NASH Home Designs helps guide customers from idea, to plan, to purchase, to organized support after the sale.
Buy A Ready-Made House Plan
Browse published NASH plans and review images, plan details, licensing, and download options.
Browse House PlansModify An Existing Plan
Use the visual markup canvas, notes, and file uploads to request clear plan modification pricing.
Modify A PlanStart A Custom Design
Share your lot, lifestyle, must-have features, inspiration images, and project goals.
Start Custom DesignBuilder Or Developer Licensing
Review single-build, multi-build, subdivision, repeat-build, and certificate record options.
Builder LicensingAlready Purchased?
Access downloads, certificates, favorite plans, project files, and license records from My Account.
Open My AccountNeed Encouragement Today?
Visit the Daily Inspiration page for KJV scripture, encouragement, prayer, and reflection.
Daily InspirationChoose Your Starting Point
One Website for Plans, Changes, Licensing, and Project Records
Whether you are choosing a stock plan, planning a custom home, requesting changes, or managing repeat builds, NASH keeps the process organized from the first conversation forward.
Browse House Plans
Start with a published design and review plan details, images, licensing, and download options.
02Modify a Plan
Use the sketch canvas, notes, and file uploads to request a clear modification quote.
03Builder Licensing
Manage multi-build rights, subdivision use, renewals, registered locations, and certificates.
For Homeowners
Find a Plan and Make It Yours
Start with a professionally designed house plan, then request modifications if you need layout changes, exterior adjustments, or project-specific details.
- Ready-to-build plan packages
- Optional plan modifications
- Clear single-build usage rights
- Support before you build
What You Receive
Each plan purchase can be connected to a clear license record, customer account, and downloadable proof of use through your NASH dashboard.
Professional Use
Builder and subdivision licensing makes it easier to manage repeat construction permissions without relying on scattered emails or manual notes.
For Builders & Developers
Licensing for Repeat Builds and Development Projects
Builder and subdivision licensing gives professionals a cleaner way to reuse approved plans while keeping permissions, limits, and records organized.
- Multi-build licensing
- Subdivision licensing
- Renewal support
- Builder dashboard access
- License certificates
Available Plans
Browse House Plans
Start with a published NASH plan and choose the license that fits your project.
House Plan-test plan
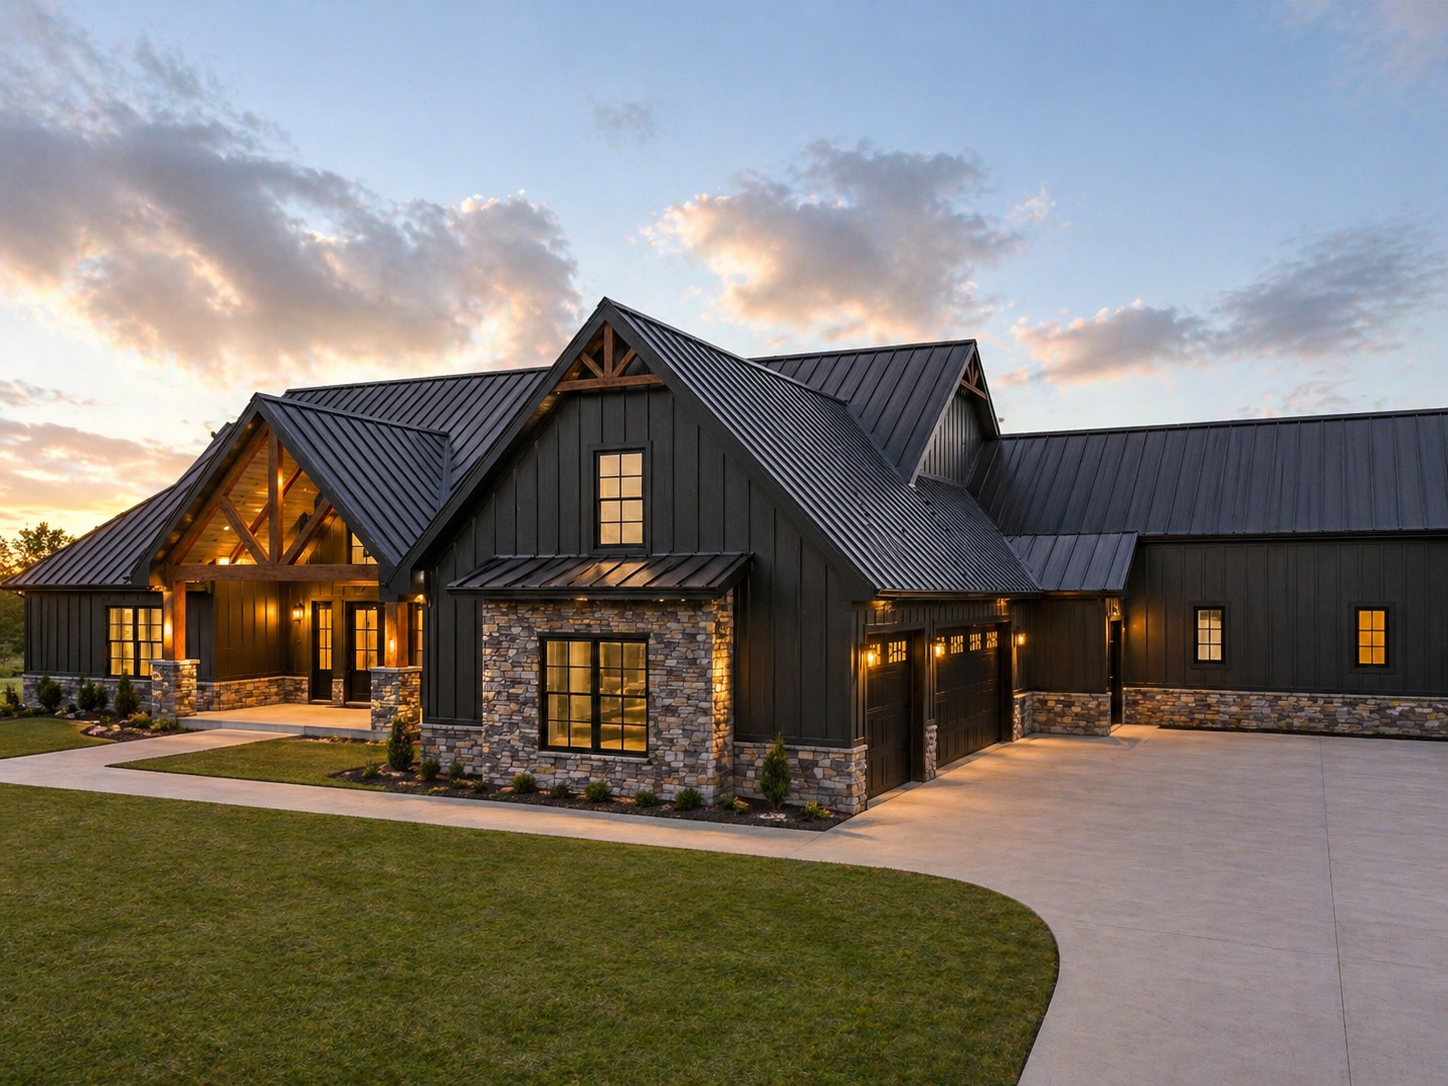
The Ashford Ridge offers classic Southern curb appeal with an open-concept layout, private owner’s suite, split bedrooms, and inviting front and rear...
$0.00
House Plan-test plan - (Copy)
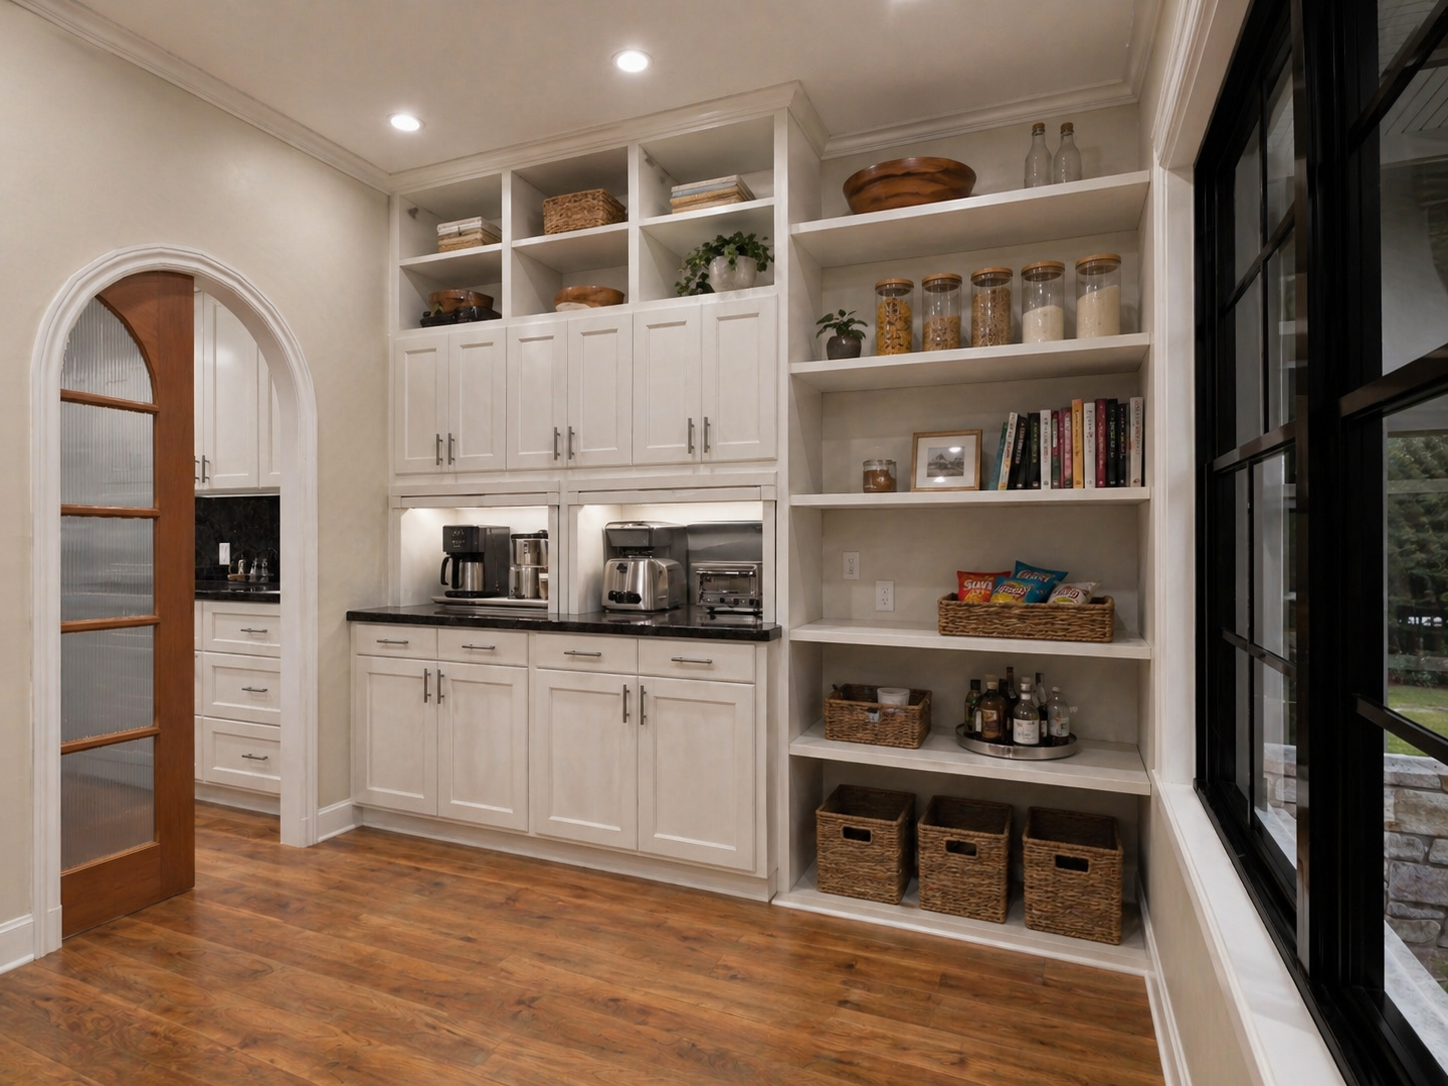
House Plan - Type a quick summary for your product here. This will appear on the product page right under the product...
$0.00
House Plan-test plan - (Copy) (Copy)
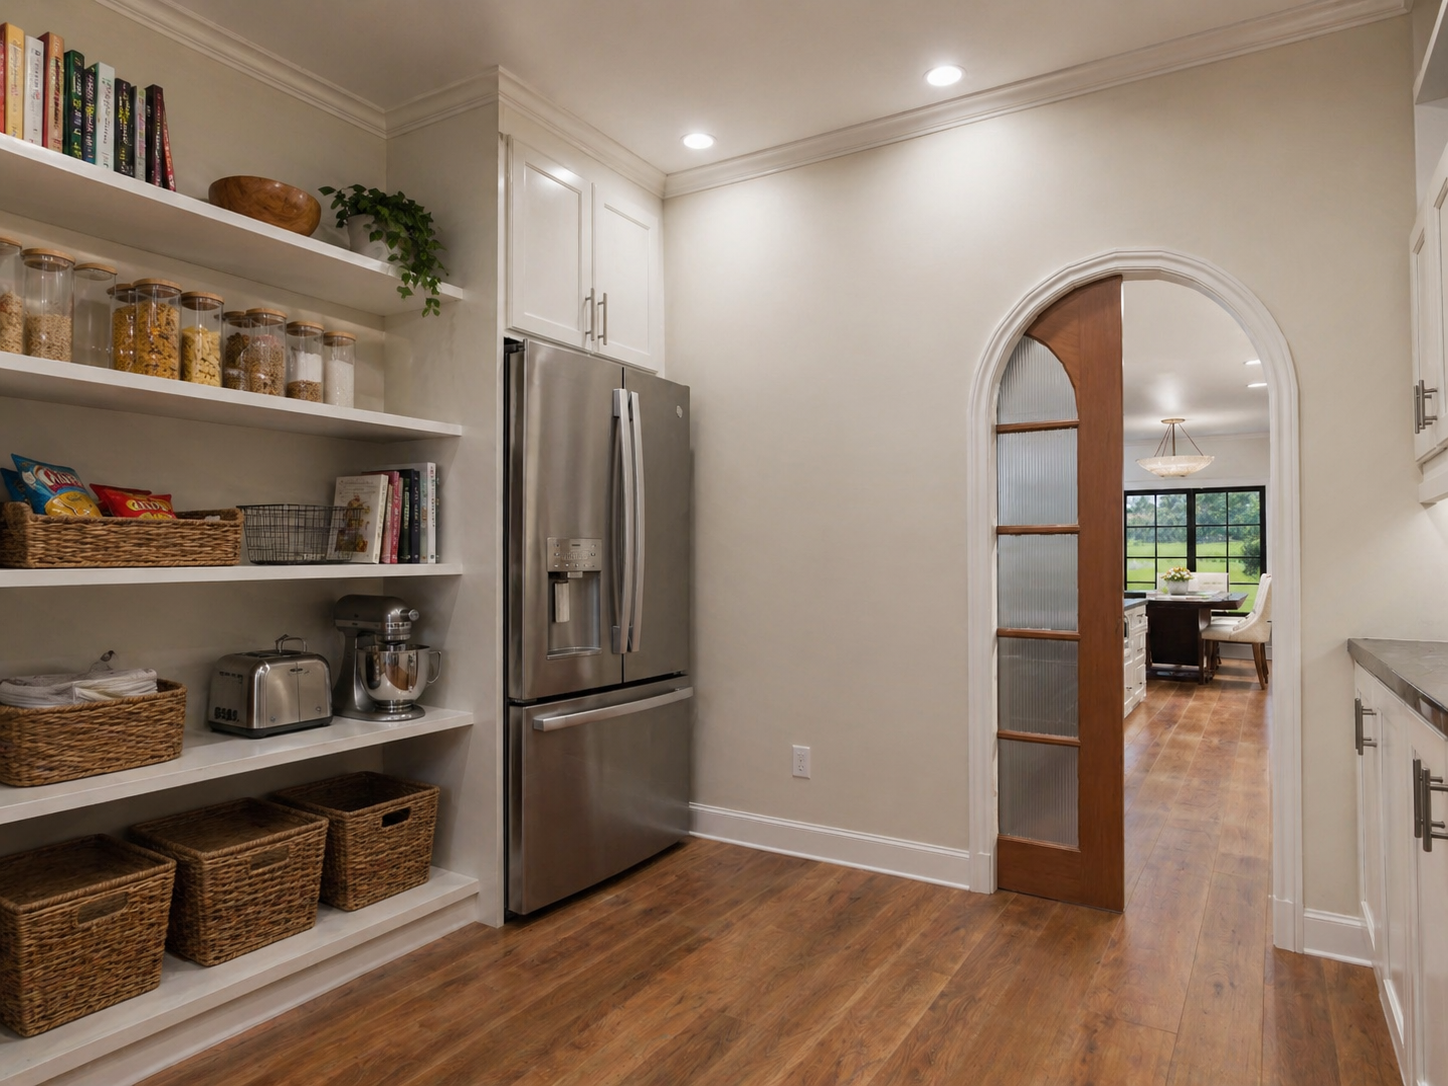
House Plan - Type a quick summary for your product here. This will appear on the product page right under the product...
$0.00
House Plan-test plan (Copy) (Copy) (Copy)
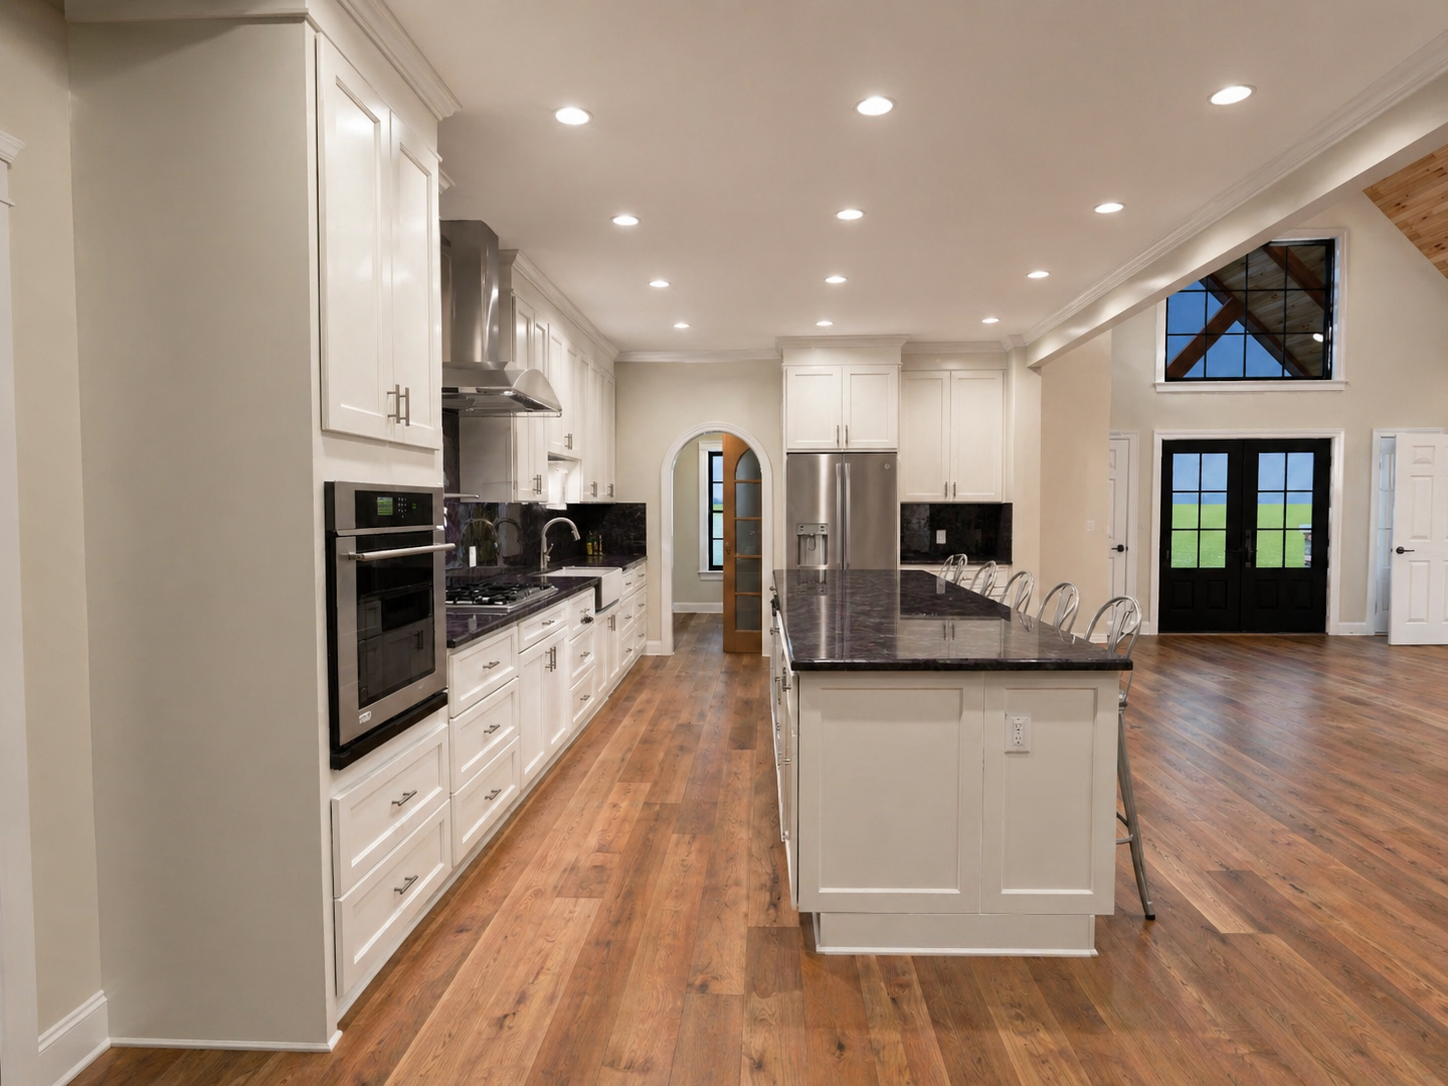
House Plan - Type a quick summary for your product here. This will appear on the product page right under the product...
$0.00
Plan Modifications
Need Changes Before You Build?
Send your notes, sketches, or reference files and request a quote for plan modifications.
Simple Process
How It Works
Choose a plan
Browse available designs and select a starting point.
Select the license
Use single-build, multi-build, or subdivision licensing.
Request changes
Send modifications if the plan needs project-specific updates.
Build with confidence
Keep your license record and certificate organized.
Faith And Customer Care
Daily Inspiration: Faithful For Such A Time As This
Esther 4:14 KJV. Esther was placed in a position of influence at the very moment her people faced danger. Mordecai did not promise that speaking up would be…
Start Your Project
Ready to Move From Idea to Buildable Plan?
Browse plans, request a quote, or set up builder licensing for your next project.
Customer Confidence
What Customers Are Saying
Selected feedback from NASH Home Designs customers and project conversations.