

Home Design Article
Budget-Conscious Design Starts With Clear Priorities
A home can be beautiful and thoughtful without chasing every feature. The key is knowing which decisions matter most.
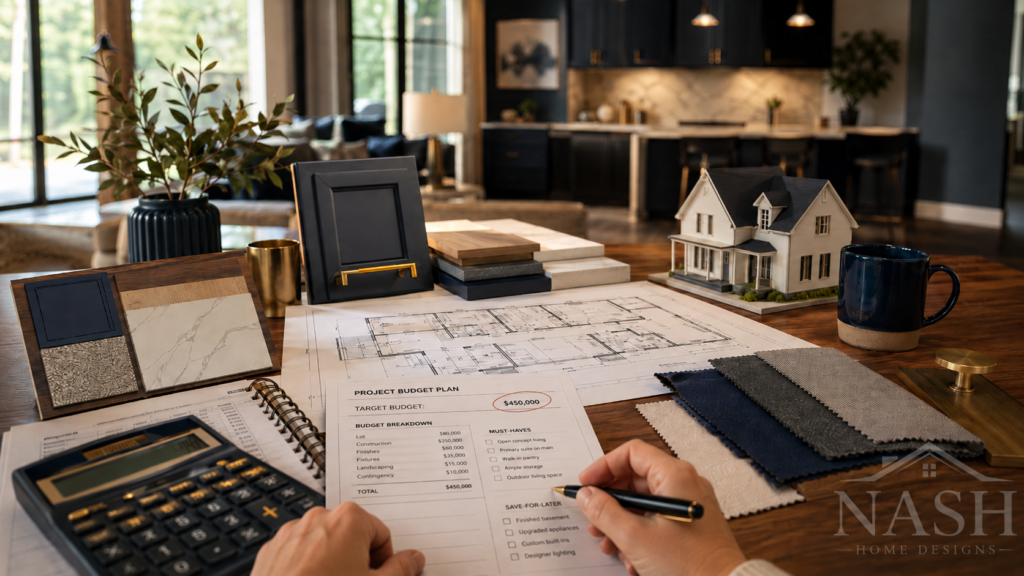
A home can be beautiful and thoughtful without chasing every feature. The key is knowing which decisions matter most.
Budget-Conscious Design Starts With Clear Priorities
Designing a new home does not mean every attractive idea has to be included. A home can be beautiful, thoughtful, and comfortable without chasing every feature. The key is knowing which decisions matter most before the plan becomes too far developed.
Budget-conscious design starts with clear priorities. Before focusing on finishes, upgrades, or special features, homeowners should think carefully about how they live every day. What spaces will be used the most? Which rooms need to be larger? Where is storage most important? What features will truly improve daily routines? These questions help separate must-have items from ideas that may be nice, but not necessary.
One of the biggest mistakes in home planning is allowing the wish list to grow without direction. Larger rooms, extra porches, complex rooflines, oversized garages, luxury bathrooms, specialty rooms, and custom details can all add cost. Some of these features may be worth the investment, but they should be chosen intentionally. A thoughtful plan focuses the budget where it makes the greatest difference.
Clear priorities also help with square footage. The best home is not always the largest one. A well-planned home can feel comfortable and complete when space is used wisely. Instead of adding square footage everywhere, the design should place space where it supports real life, such as the kitchen, pantry, laundry room, primary suite, storage areas, or outdoor living spaces.
Budget-conscious design does not mean plain or boring. It means making smart choices. A simple roofline, efficient foundation shape, organized plumbing layout, and practical room arrangement can help reduce unnecessary construction complications. Those savings may allow the homeowner to invest in better windows, cabinetry, lighting, flooring, or other details that are experienced every day.
It is also important to make decisions early. Changes made during design are usually easier to manage than changes made during construction. When homeowners, designers, and builders understand the priorities from the beginning, the plan can be shaped around the budget direction before costly field questions appear.
A beautiful home is not created by including every possible feature. It is created by choosing the right features for the people who will live there. When the plan reflects clear priorities, the result can be more practical, more affordable, and more enjoyable.
Budget-conscious design is really about stewardship of space, money, and decisions. With the right planning, a home can feel special without becoming unnecessarily complicated or expensive
Why This Matters
This matters because small plan decisions can affect daily comfort, construction cost, builder coordination, and the way a home performs after move-in.
The best time to review these decisions is before the plan feels locked in. Once pricing, permitting, ordering, and scheduling begin, even simple changes can create confusion if the original intent was not documented.
A beautiful image may help a customer fall in love with a design, but a strong plan also needs to fit the lot, lifestyle, budget direction, structural path, and long-term use of the home.
Planning Points To Review
When reviewing budget-conscious design starts with clear priorities, the goal is to connect design ideas to practical use. That means looking at the plan as a working document: rooms, dimensions, storage, structure, site conditions, and future changes all need to support the same direction.
Start With The Way The Home Will Be Used
A plan should be reviewed through real routines: arriving from the garage, unloading groceries, hosting family, using outdoor areas, keeping private spaces quiet, and storing the items that make daily life work. Those ordinary routines often reveal whether a design truly fits.
Connect The Idea To The Build
Every design choice eventually becomes a construction question. Walls, roof lines, utilities, windows, cabinetry, porches, and special features need enough clarity that the builder can price and coordinate the work without relying on assumptions.
Keep Decisions Written And Organized
Written notes, plan markups, quote records, questionnaire answers, and license records protect the project from memory gaps. They also make it easier to revisit a decision later and understand why it was made.
Helpful Details To Check
- Separate must-have features from nice-to-have ideas.
- Understand that roof complexity, foundation changes, and special spaces can affect cost.
- Keep the builder involved when cost-sensitive decisions are being made.
Builder coordination note: Builder feedback can help identify which design ideas may have a larger cost impact than expected. From a builder coordination standpoint, the most useful design decisions are the ones that are documented clearly before pricing, ordering, scheduling, and subcontractor coordination begin. Written notes, marked-up plan images, questionnaires, and recorded quote details all help keep everyone working from the same understanding.
Questions To Ask Before Final Decisions
- What daily routines should this design support?
- Which features are must-have items, and which are flexible preferences?
- Will this decision still make sense if the family, work routine, mobility needs, or budget direction changes later?
- Does the plan give the builder enough clarity to price and construct the work without guessing?
- What information should be uploaded, marked up, or written down before a quote or final drawing decision is made?
Common Mistakes To Avoid
- Choosing a plan because one image looks good without checking the floor plan, site fit, and construction direction.
- Waiting until construction pricing is underway before explaining the changes that matter most.
- Treating storage, utilities, roof lines, porches, and garage placement as small details when they often affect the whole plan.
- Assuming a verbal conversation will be remembered exactly the same way by every person involved.
- Adding features without checking whether they support the overall plan or simply make the design more crowded.
A Practical Planning Example
A typical planning situation might begin with a customer who likes the overall style of a plan but needs the home to fit a specific lot, a different garage approach, a larger pantry, or a flexible room that can serve more than one purpose.
Those requests may be reasonable, but they should be reviewed together. A garage change can affect curb appeal and roof lines. A pantry change can affect kitchen workflow. A flex room can affect privacy, storage, and future resale. The best result comes when the design is reviewed as a whole, not as a list of disconnected edits.
A Simple Review Checklist
- Separate must-have needs from flexible preferences before final plan decisions are made.
- Gather property information, inspiration images, sketches, appliance specs, or builder notes when they help explain the design direction.
- Mark up any plan areas that need visual explanation instead of relying only on a written description.
- Ask the builder or designer how the decision may affect pricing, structure, site work, utilities, and schedule.
- Keep final decisions in writing so the project record stays clear.
NASH Design Note
A clear priority list helps the design serve the budget instead of fighting it.
FAQ
When should this be reviewed?
Review it before the plan is treated as final. Early review gives the homeowner, designer, and builder more room to solve the issue cleanly.
Can this apply to both custom homes and stock plans?
Yes. Custom homes and stock plans both benefit from clear planning, written decisions, and a practical review of how the home will be built and used.
What should I send if I need help with this?
Send the plan name or number, written notes, any marked-up images, site information if available, and reference files that explain the desired direction.
If this topic connects to a real project, collect the plan name, site information, sketches, photos, or builder notes before asking for final pricing or drawing changes. Helpful resources are available if you need to browse house plans, request plan modifications, or send a written project question.