

Home Design Article
Site Conditions Should Influence The Plan Before The Plan Is Final
Slope, driveway access, utilities, views, setbacks, and drainage can all affect whether a plan works well on a specific property.
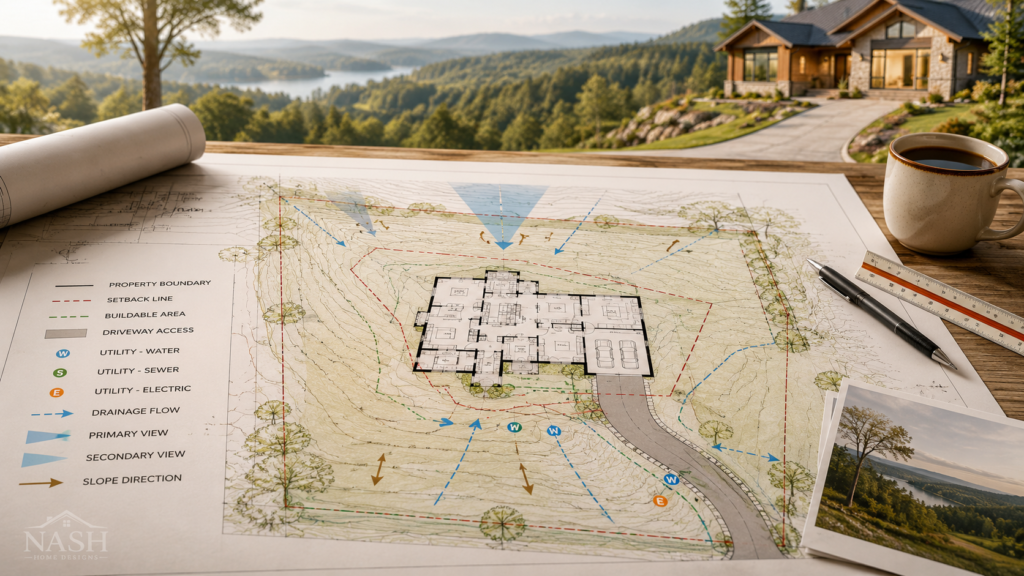
Slope, driveway access, utilities, views, setbacks, and drainage can all affect whether a plan works well on a specific property.
Site Conditions Should Influence The Plan Before The Plan Is Final
A house plan should not be finalized in isolation. Even a well-designed plan can create problems if it does not fit the specific property where it will be built. Slope, driveway access, utilities, views, setbacks, and drainage can all affect whether a plan works well on a particular lot.
One of the first things to consider is the shape and slope of the land. A plan that works beautifully on a flat lot may not be the best choice for a sloped property. The slope can affect foundation type, garage placement, porch height, walk-out basement potential, steps, retaining walls, and overall construction cost. Understanding the land early helps avoid forcing a plan onto a site where it does not naturally belong.
Driveway access is another major factor. Where vehicles enter the property can influence garage location, parking layout, front elevation appearance, and daily convenience. A plan with a front-entry garage may work well on one lot, while a side-entry or rear-entry approach may be better on another. These decisions should be reviewed before the plan is finalized.
Utilities also matter. Water, sewer, septic, power, and gas locations can affect where certain parts of the home are best placed. Kitchens, bathrooms, laundry rooms, mechanical spaces, and service areas should be planned with utility access in mind whenever possible. This can help reduce unnecessary complications during construction.
Views should also influence the design. A good house plan should take advantage of the best views while protecting privacy where needed. Window placement, porch orientation, outdoor living areas, and main living spaces should all be considered in relation to what the property offers.
Setbacks and building restrictions can also shape the final design. Property lines, easements, neighborhood requirements, and local rules may limit where the home can sit on the lot. A plan that looks perfect online may need adjustments once the buildable area is reviewed.
Drainage is another issue that should never be ignored. Water needs to move away from the home properly. Site grading, foundation height, driveway slope, yard layout, and downspout drainage should all be considered before construction begins.
The goal is not just to choose a house plan that looks good. The goal is to choose or design a plan that fits the land, supports the homeowner’s lifestyle, works with the budget direction, and gives the builder a clearer path to construction. When site conditions are reviewed early, the final plan becomes more practical, more comfortable, and better prepared for the real property where it will be built.
Why This Matters
Slope, driveway access, utilities, views, setbacks, and drainage can all affect whether a plan works well on a specific property.
For NASH Home Designs, a good article topic is not just a search phrase. It is a chance to help a homeowner, builder, or developer think through the real decisions behind a plan before those decisions become expensive field questions.
The earlier these issues are discussed, the easier it is to keep the project organized. A plan can be beautiful on the screen, but it still needs to fit the property, the budget direction, the construction process, and the way the family expects to live.
How To Think Through The Design
When reviewing site conditions should influence the plan before the plan is final, the goal is to connect design ideas to practical use. That means looking at the plan as a living document: rooms, dimensions, storage, structure, site conditions, and future changes all need to work together.
Design Points To Review Before You Decide
- Gather surveys, plats, restrictions, and utility information early.
- Think about the best views and the less attractive service areas.
- Confirm flood zones, easements, and setbacks before final plan decisions.
Questions Homeowners Should Ask
- What daily routines should this design support?
- Which parts of the plan are must-have items, and which are flexible preferences?
- Will this decision still make sense if the family, work routine, mobility needs, or budget direction changes later?
- Does the plan give the builder enough clarity to price and construct the work without guessing?
Builder And Homeowner Coordination
A builder can help identify site concerns that may affect foundation type, driveway grade, drainage, and construction access.
From a builder coordination standpoint, the most useful design decisions are the ones that are documented clearly before pricing, ordering, scheduling, and subcontractor coordination begin. Written notes, marked-up plan images, questionnaires, and recorded quote details all help keep everyone working from the same understanding.
Common Mistakes To Avoid
- Choosing a plan because one image looks good without checking the floor plan, site fit, and build direction.
- Waiting until construction pricing is underway before explaining the changes that matter most.
- Treating storage, utilities, roof lines, porches, and garage placement as small details when they often affect the whole plan.
- Allowing verbal preferences to replace written notes, sketches, and documented decisions.
A Practical NASH Planning Example
For example, a customer may love the exterior style of a plan but need a different garage approach, more pantry function, or a room that can work as an office now and a bedroom later. Those changes may be very reasonable, but they should be reviewed with the overall plan instead of handled as isolated requests.
NASH Design Note
The lot is part of the design. Treating it that way leads to better decisions.
FAQ
Should this be decided before construction starts?
Yes. Most design questions are easier to solve while the plan is still being reviewed instead of after materials, schedules, and trades are already moving.
Can a stock house plan still be adjusted?
Many stock plans can be modified, but the scope of the change should be reviewed so the drawing, licensing, pricing, and construction expectations stay clear.
Why does written communication matter?
Written notes create a project record. They help the homeowner, designer, and builder remember what was requested, quoted, approved, or left for later discussion.
If you are reviewing plans now, you can browse NASH house plans, request plan modifications, or send a written project question.