

Home Design Article
Primary Suite Privacy Starts With The Floor Plan
The location of the primary suite affects privacy, noise, morning routines, outdoor access, and the relationship to children or guest rooms.
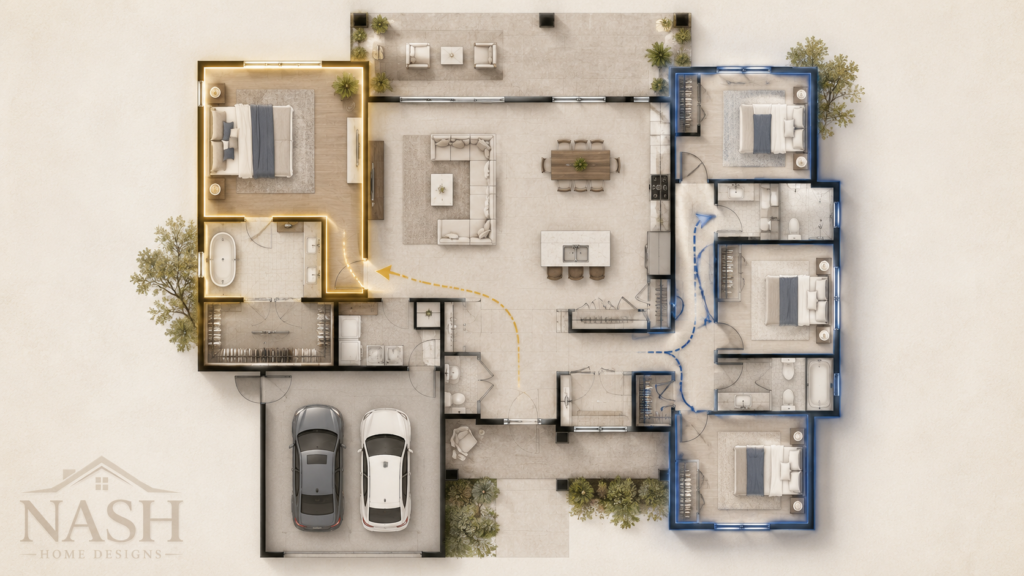
The location of the primary suite affects privacy, noise, morning routines, outdoor access, and the relationship to children or guest rooms.
The Location Of The Primary Suite Matters More Than Many People Realize
The primary suite is one of the most important areas of a home, and its location within the floor plan can have a major impact on daily comfort. It is not just about having a nice bedroom, bathroom, and closet. Where that suite is placed affects privacy, noise, morning routines, outdoor access, and how the home functions for a family.
Privacy is often one of the first things to consider. Some homeowners prefer the primary suite to be separated from the secondary bedrooms, creating a quiet retreat away from children or guest rooms. Others may want to be closer to young children for convenience and peace of mind. The right answer depends on the stage of life, family needs, and how the home will be used day to day.
Noise is another important factor. A primary suite located too close to the kitchen, living room, garage, laundry room, or bonus room may be affected by everyday household activity. Thoughtful planning can help create a better buffer between quiet spaces and busy areas of the home.
Morning routines should also be considered. The relationship between the primary suite, closet, bathroom, laundry room, kitchen, and garage can make a big difference in how smoothly the day begins. A well-placed suite can make getting ready, doing laundry, and leaving the house feel more convenient and efficient.
Outdoor access can also add value and enjoyment. Some homeowners love the idea of a private door from the primary suite to a porch, patio, or backyard. This can create a peaceful connection to outdoor living, especially for homes with scenic views or private outdoor spaces.
The primary suite should also be planned in relation to children’s rooms and guest rooms. Too much separation may not work well for families with small children, while too little separation may reduce privacy as children grow older or when guests are staying overnight.
A well-designed home considers more than room sizes. It considers how each space relates to the others. When the primary suite is placed thoughtfully, it can improve privacy, comfort, convenience, and the overall livability of the home for years to come.
Why This Matters
The location of the primary suite affects privacy, noise, morning routines, outdoor access, and the relationship to children or guest rooms.
For NASH Home Designs, a good article topic is not just a search phrase. It is a chance to help a homeowner, builder, or developer think through the real decisions behind a plan before those decisions become expensive field questions.
The earlier these issues are discussed, the easier it is to keep the project organized. A plan can be beautiful on the screen, but it still needs to fit the property, the budget direction, the construction process, and the way the family expects to live.
How To Think Through The Design
When reviewing primary suite privacy starts with the floor plan, the goal is to connect design ideas to practical use. That means looking at the plan as a living document: rooms, dimensions, storage, structure, site conditions, and future changes all need to work together.
Design Points To Review Before You Decide
- Decide whether the primary suite should be separated or near other bedrooms.
- Consider bathroom access, closet flow, and laundry proximity.
- Think about noise from living areas, porches, garages, and mechanical rooms.
Questions Homeowners Should Ask
- What daily routines should this design support?
- Which parts of the plan are must-have items, and which are flexible preferences?
- Will this decision still make sense if the family, work routine, mobility needs, or budget direction changes later?
- Does the plan give the builder enough clarity to price and construct the work without guessing?
Builder And Homeowner Coordination
Plumbing layout, framing, windows, and exterior walls should be coordinated with privacy and budget goals.
From a builder coordination standpoint, the most useful design decisions are the ones that are documented clearly before pricing, ordering, scheduling, and subcontractor coordination begin. Written notes, marked-up plan images, questionnaires, and recorded quote details all help keep everyone working from the same understanding.
Common Mistakes To Avoid
- Choosing a plan because one image looks good without checking the floor plan, site fit, and build direction.
- Waiting until construction pricing is underway before explaining the changes that matter most.
- Treating storage, utilities, roof lines, porches, and garage placement as small details when they often affect the whole plan.
- Allowing verbal preferences to replace written notes, sketches, and documented decisions.
A Practical NASH Planning Example
For example, a customer may love the exterior style of a plan but need a different garage approach, more pantry function, or a room that can work as an office now and a bedroom later. Those changes may be very reasonable, but they should be reviewed with the overall plan instead of handled as isolated requests.
NASH Design Note
A primary suite should feel restful because the plan supports privacy and routine.
FAQ
Should this be decided before construction starts?
Yes. Most design questions are easier to solve while the plan is still being reviewed instead of after materials, schedules, and trades are already moving.
Can a stock house plan still be adjusted?
Many stock plans can be modified, but the scope of the change should be reviewed so the drawing, licensing, pricing, and construction expectations stay clear.
Why does written communication matter?
Written notes create a project record. They help the homeowner, designer, and builder remember what was requested, quoted, approved, or left for later discussion.
If you are reviewing plans now, you can browse NASH house plans, request plan modifications, or send a written project question.