
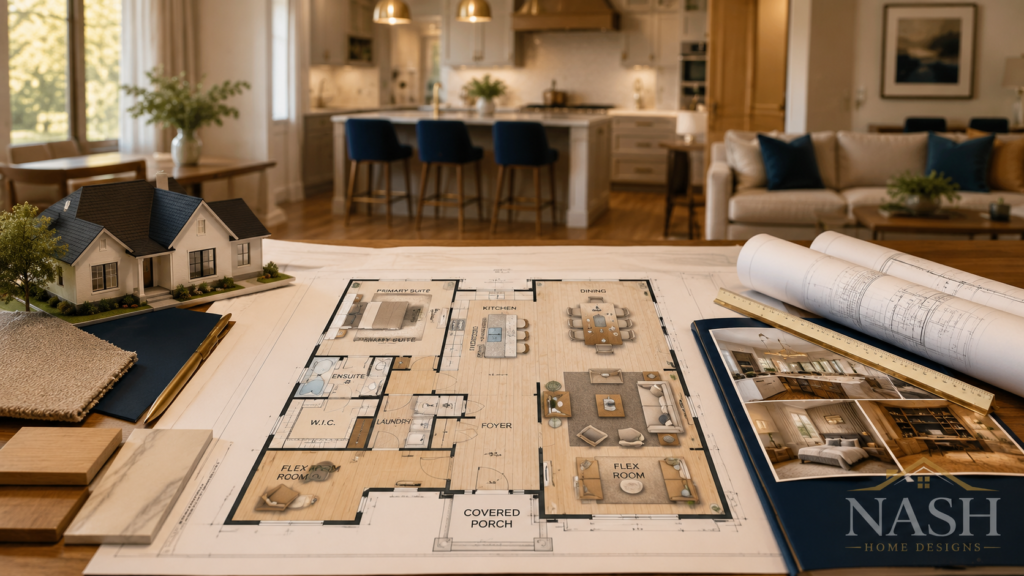
Plan Changes Can Affect Roof Lines More Than Homeowners Expect
Moving rooms, porches, garages, or exterior walls can change roof shapes, ceiling details, framing paths, and exterior proportions.
 Proudly designed in the USA. Honoring America's military service members, veterans, and their families.
Home design, house plan, builder coordination, and homeowner planning articles from NASH Home Designs.
Moving rooms, porches, garages, or exterior walls can change roof shapes, ceiling details, framing paths, and exterior proportions.
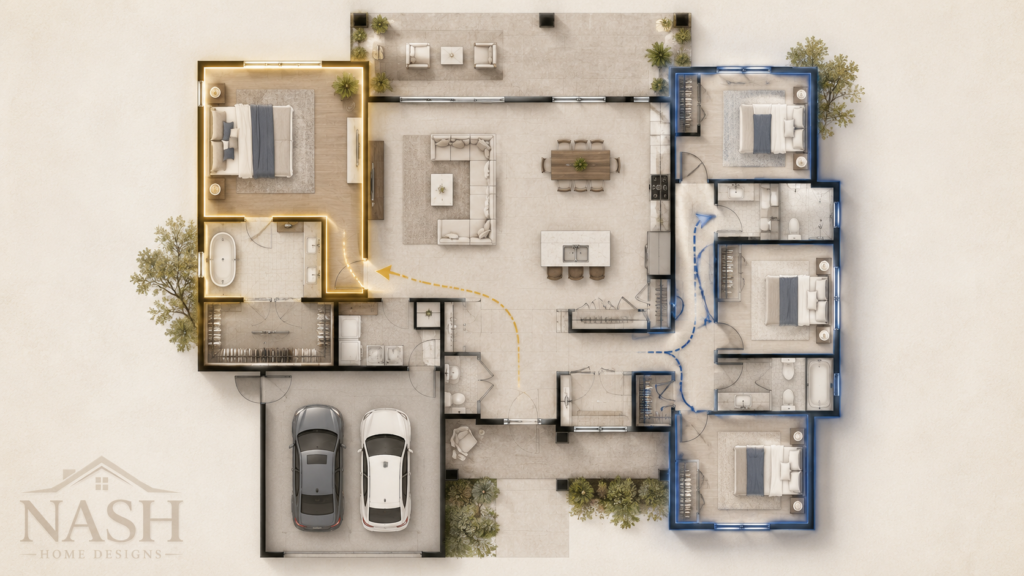
The location of the primary suite affects privacy, noise, morning routines, outdoor access, and the relationship to children or guest rooms.
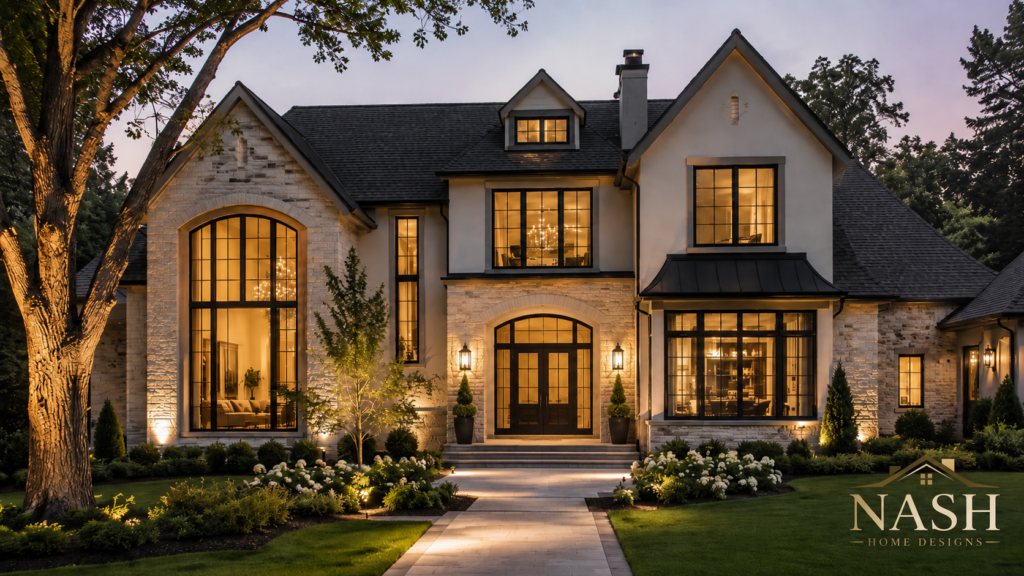
Window placement is not just about exterior appearance. It affects natural light, privacy, room function, wall space, and energy performance.

Wider doors, safer bathroom layouts, fewer steps, better lighting, and future accessibility planning can be added gracefully during design.
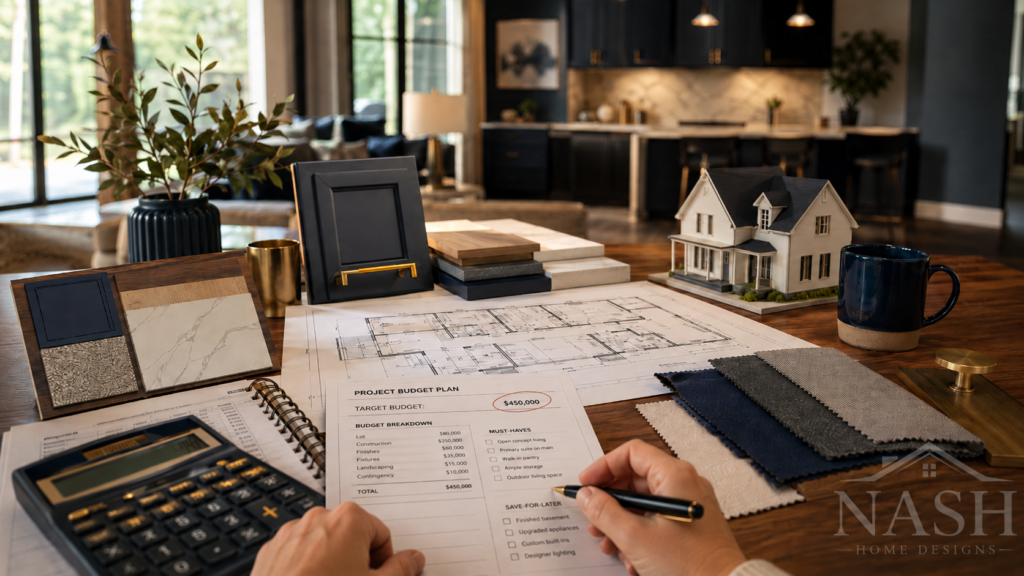
A home can be beautiful and thoughtful without chasing every feature. The key is knowing which decisions matter most.
The best home is not always the largest one. A right-sized plan uses square footage where it matters and avoids paying for space that does not improve daily life.
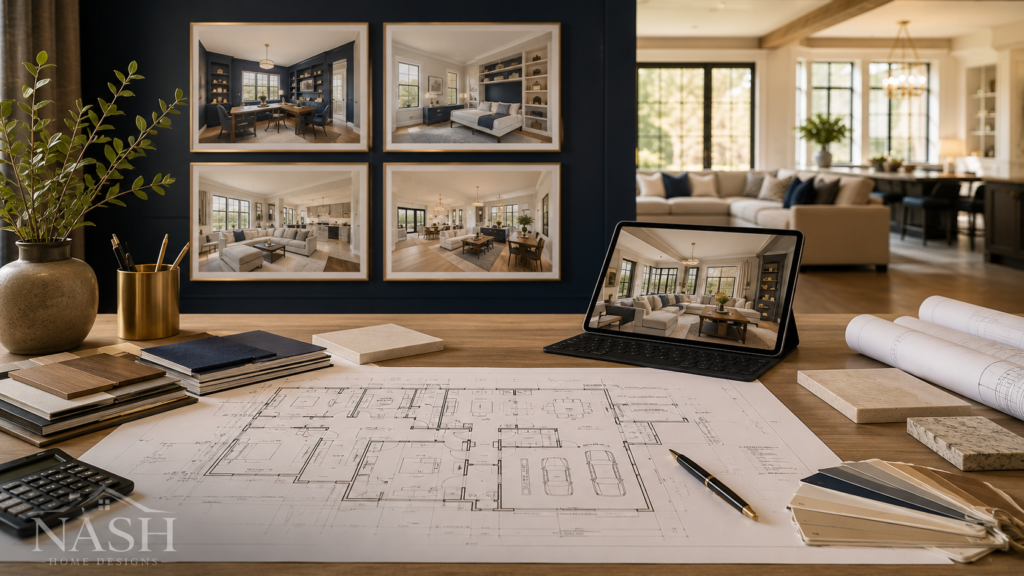
A flexible home is planned so rooms, storage, access, utilities, and daily routines can adjust as life changes without forcing a major remodel every time the family changes.
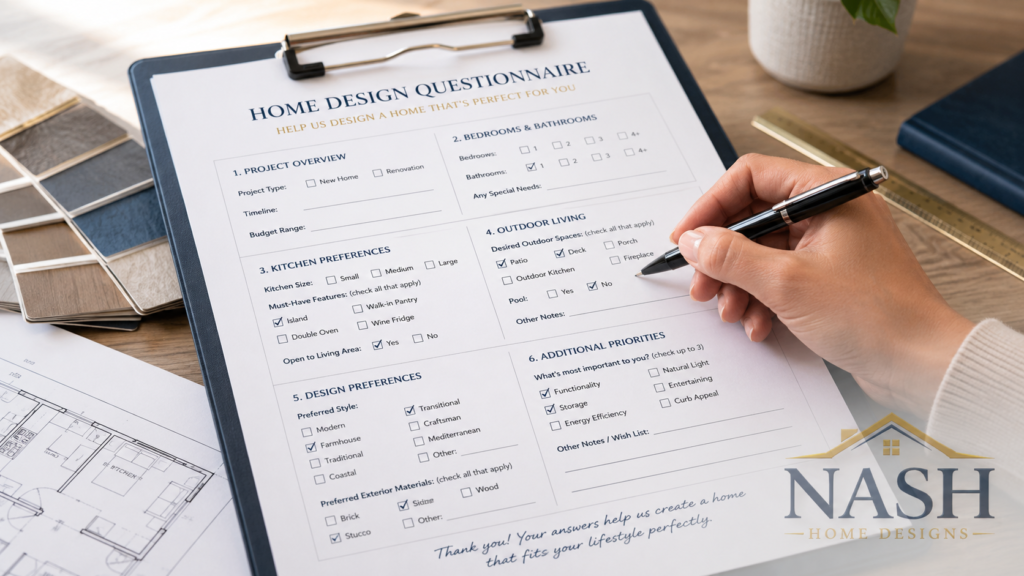
A design questionnaire helps turn scattered ideas into organized planning information before a custom home or plan modification begins.
Planning a custom home can feel exciting and overwhelming at the same time. The best way to begin is to focus on the big decisions first: budget, lot, lifestyle needs, and the type of home that will actually support how you live day to day.

Before buying a plan, a homeowner should understand more than the exterior image. Width, depth, rooms, included drawings, licensing, and site fit all matte
Proudly designed in the USA. NASH Home Designs honors America's military service members, veterans, and their families.