
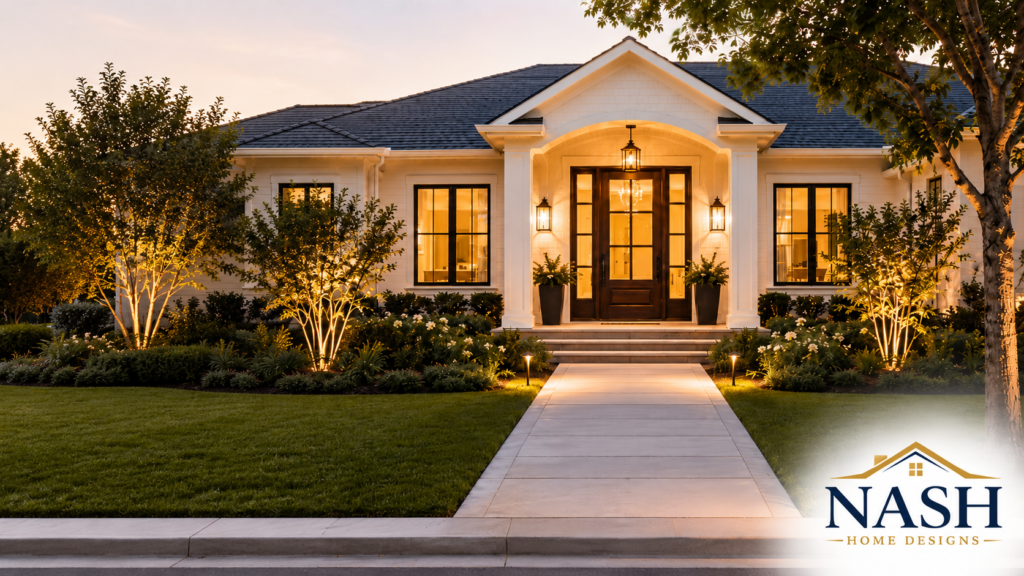
Why the Front Door Should Be Visible and Easy to Reach
Discover why a visible, easy-to-reach front door improves curb appeal, safety, and convenience, and how smart design enhances your home’s functionality and value.
 Proudly designed in the USA. Honoring America's military service members, veterans, and their families.
Home design, house plan, builder coordination, and homeowner planning articles from NASH Home Designs.
Discover why a visible, easy-to-reach front door improves curb appeal, safety, and convenience, and how smart design enhances your home’s functionality and value.
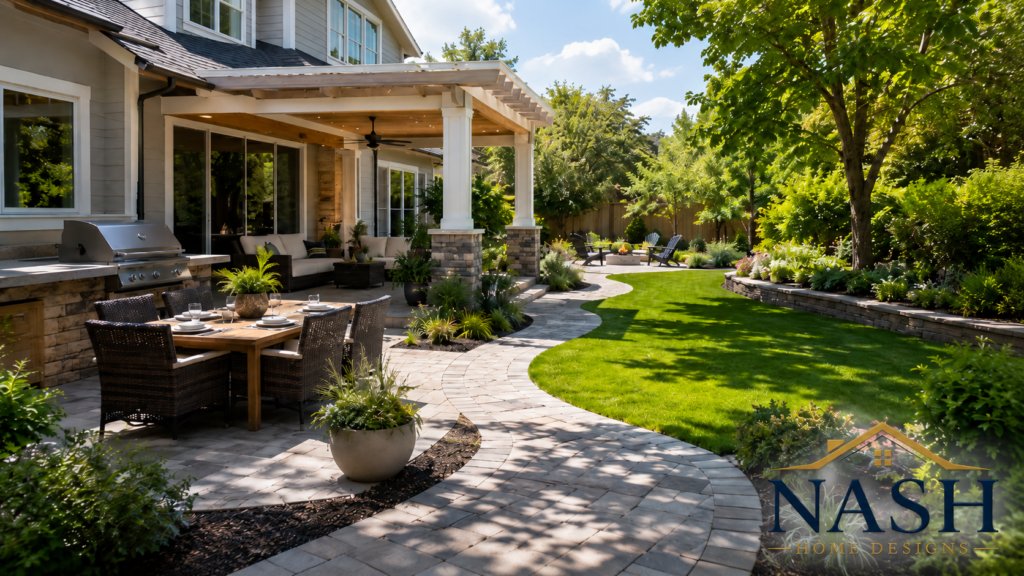
Porches, grilling areas, patios, fireplaces, and outdoor kitchens work best when they connect naturally to the rooms inside.
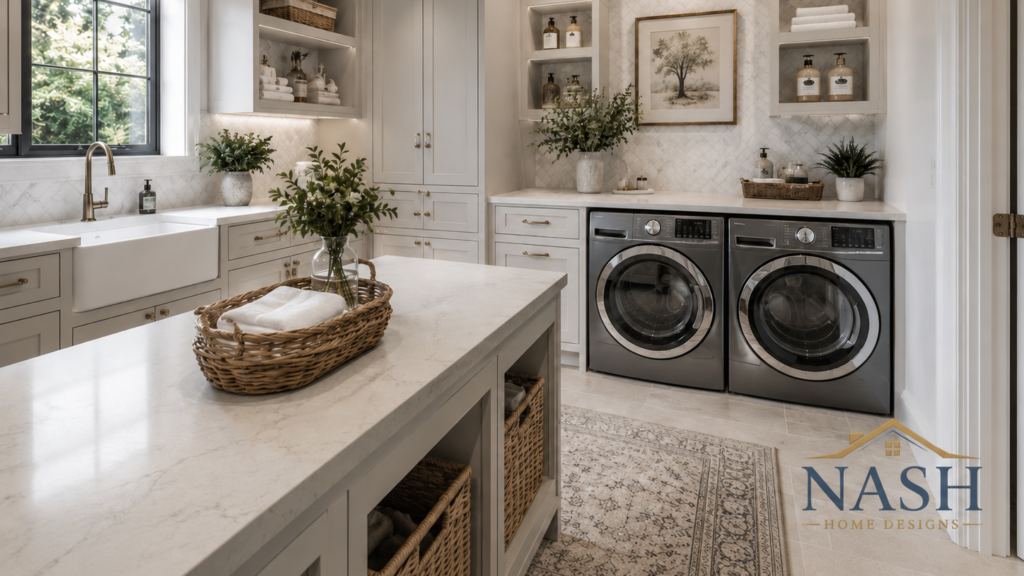
Laundry placement affects noise, convenience, storage, mudroom flow, bedroom routines, and how chores move through the home.
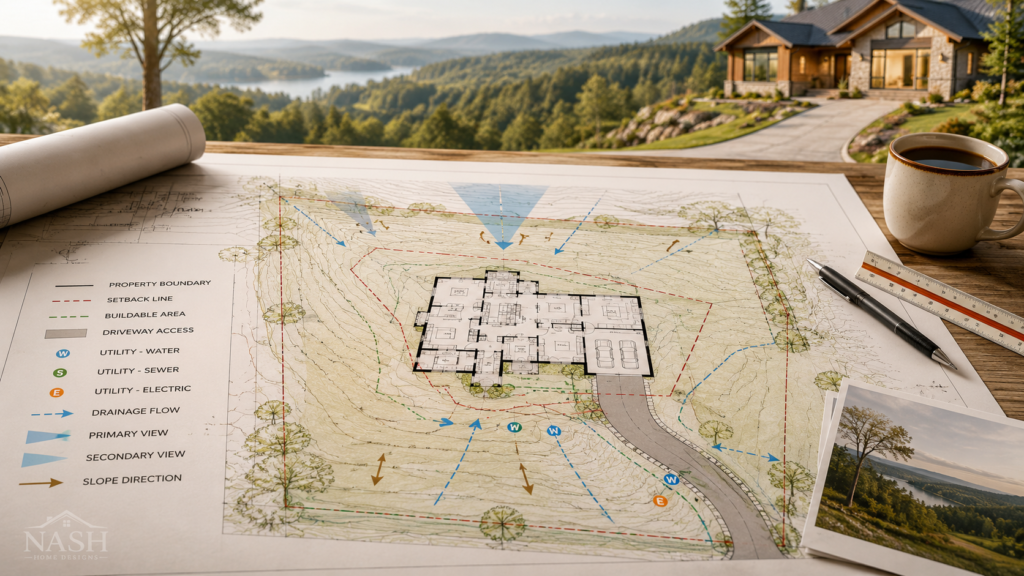
Slope, driveway access, utilities, views, setbacks, and drainage can all affect whether a plan works well on a specific property.
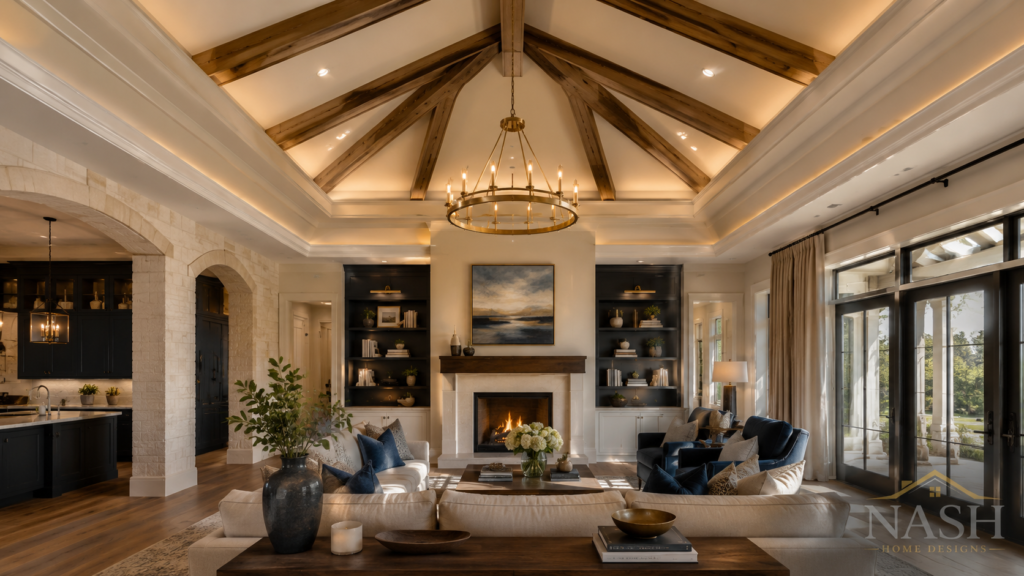
Vaults, trays, beams, and ceiling transitions can make a room feel special, but they need to coordinate with roof structure and lighting.
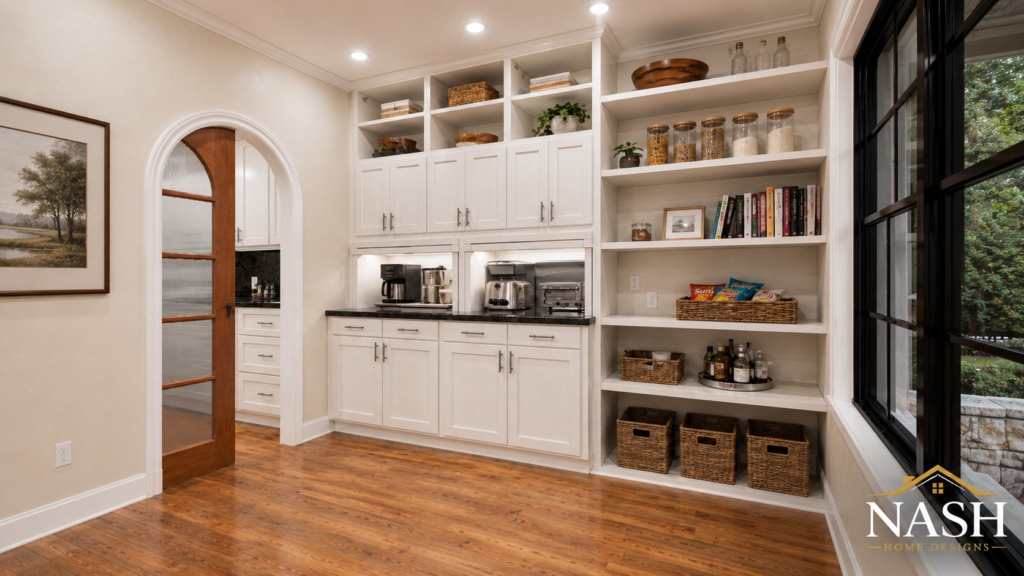
A pantry should support cooking habits, grocery storage, small appliances, serving pieces, bulk items, and the way the kitchen is used.
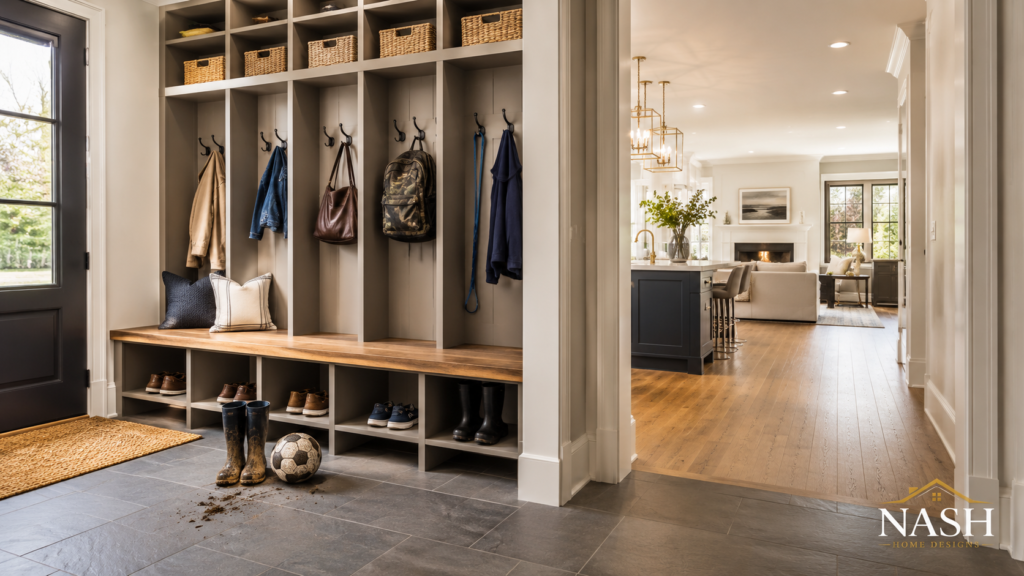
The best mudrooms are designed around shoes, bags, coats, sports gear, pets, cleaning supplies, and the real entry habits of the family.
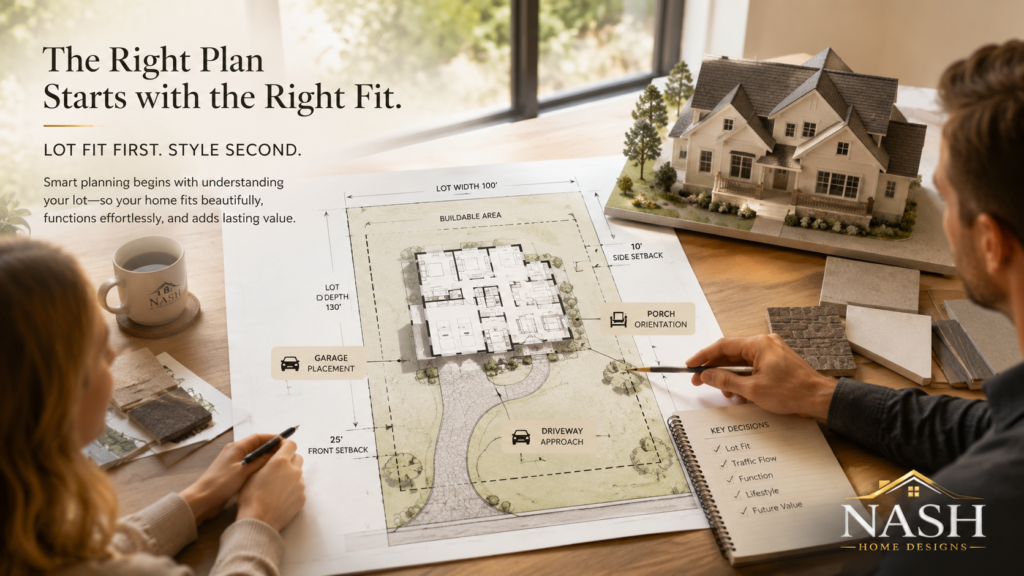
A beautiful exterior matters, but the right plan begins with how the home fits the lot, the family, and the way the rooms will be used every day.
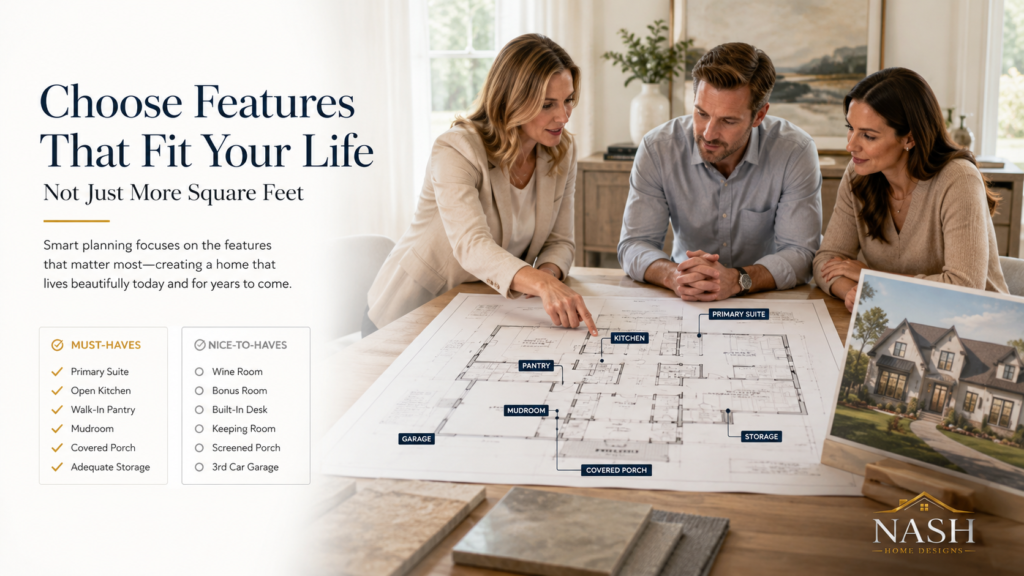
Plan features should support the way the homeowner lives rather than turning the home into a checklist of unrelated ideas.

Builder-friendly drawings are clear, organized, practical, and easier to interpret during pricing, permitting, scheduling, and construction.
Proudly designed in the USA. NASH Home Designs honors America's military service members, veterans, and their families.