
1 review for House Plan-test plan
Only logged in customers who have purchased this product may leave a review.
 Proudly designed in the USA. Honoring America's military service members, veterans, and their families.
$0.00
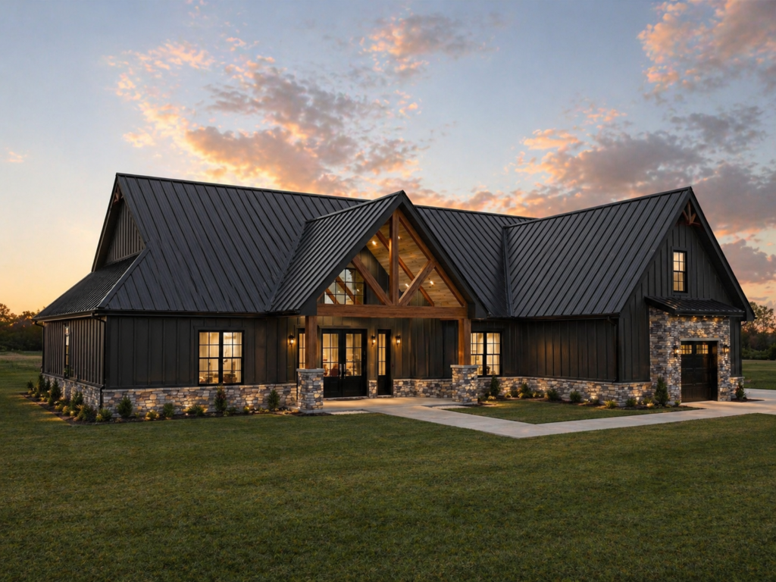
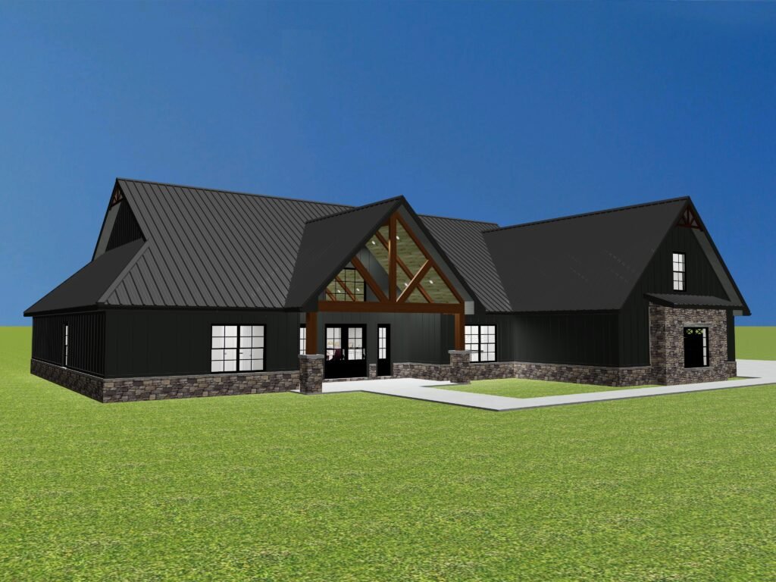
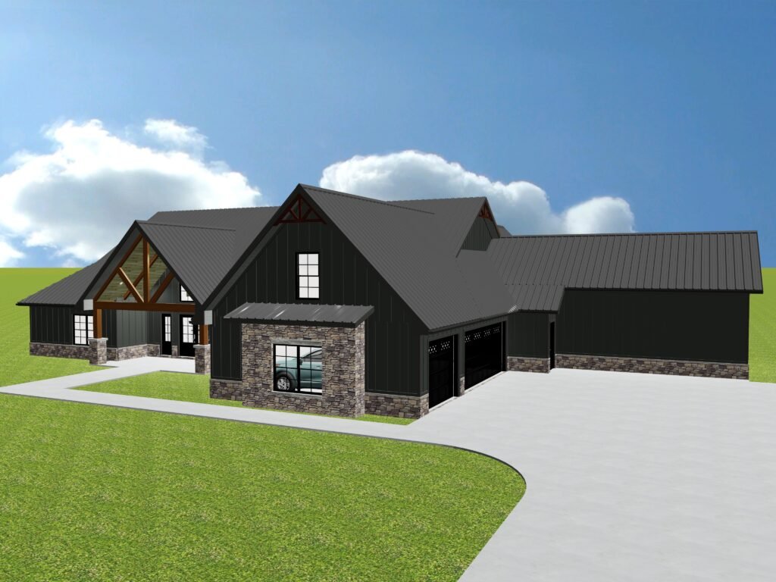
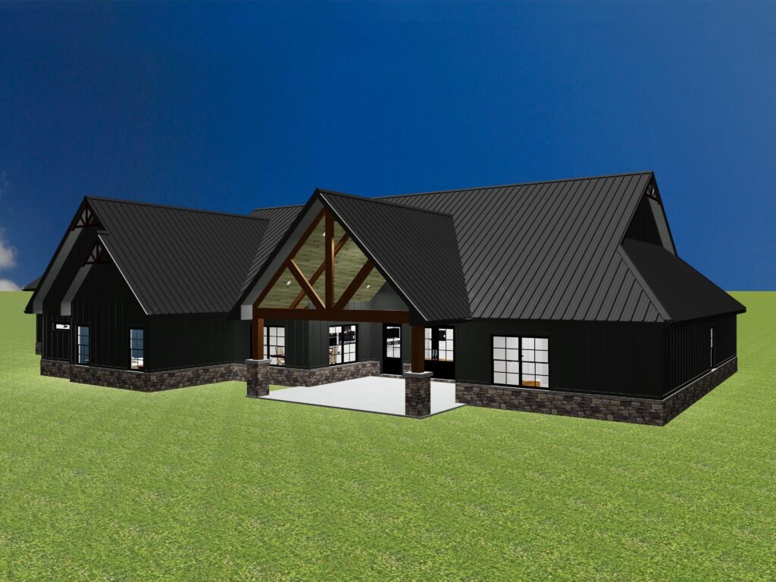
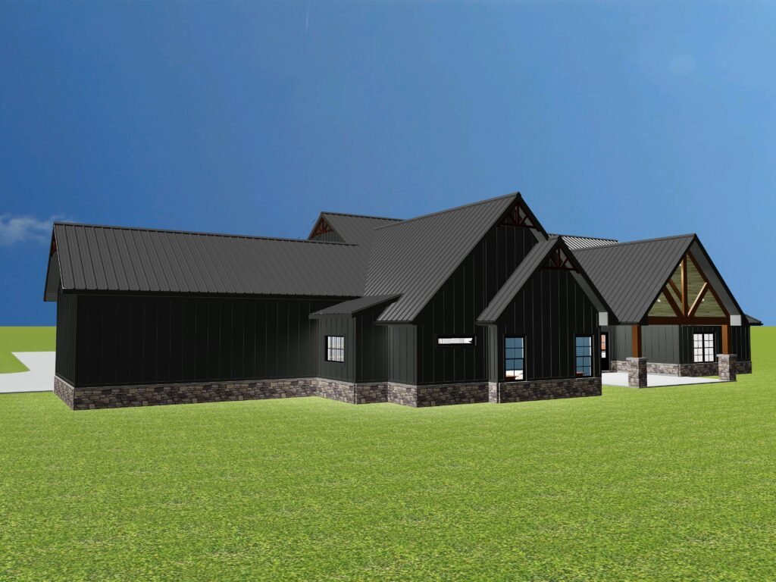
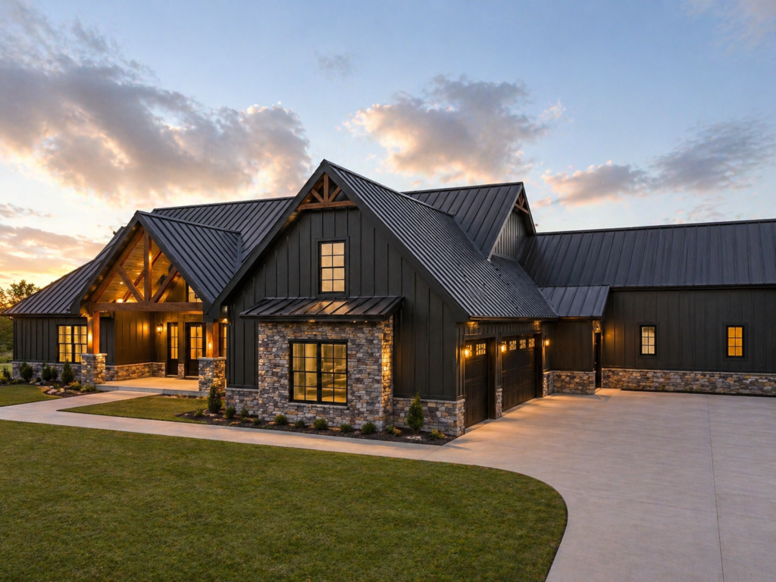
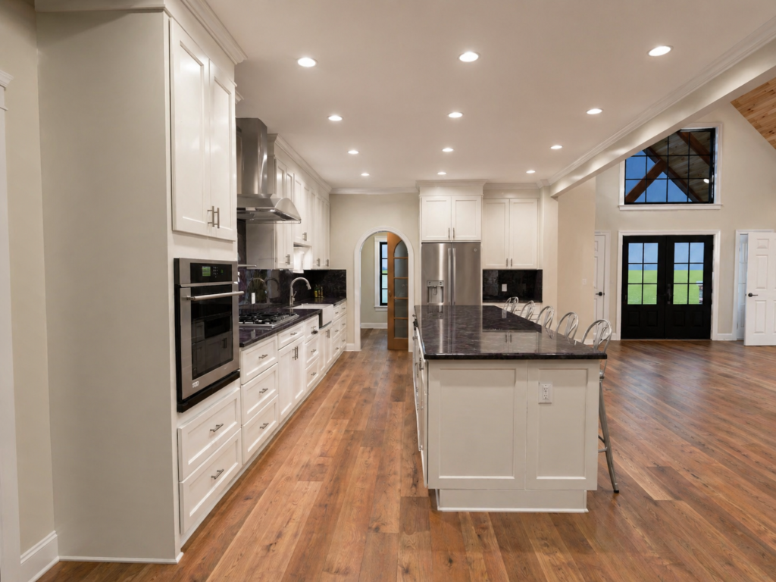
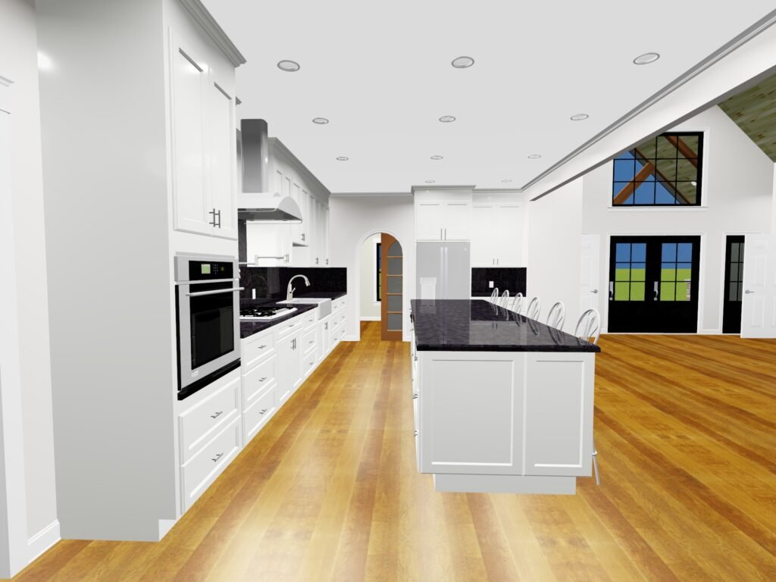
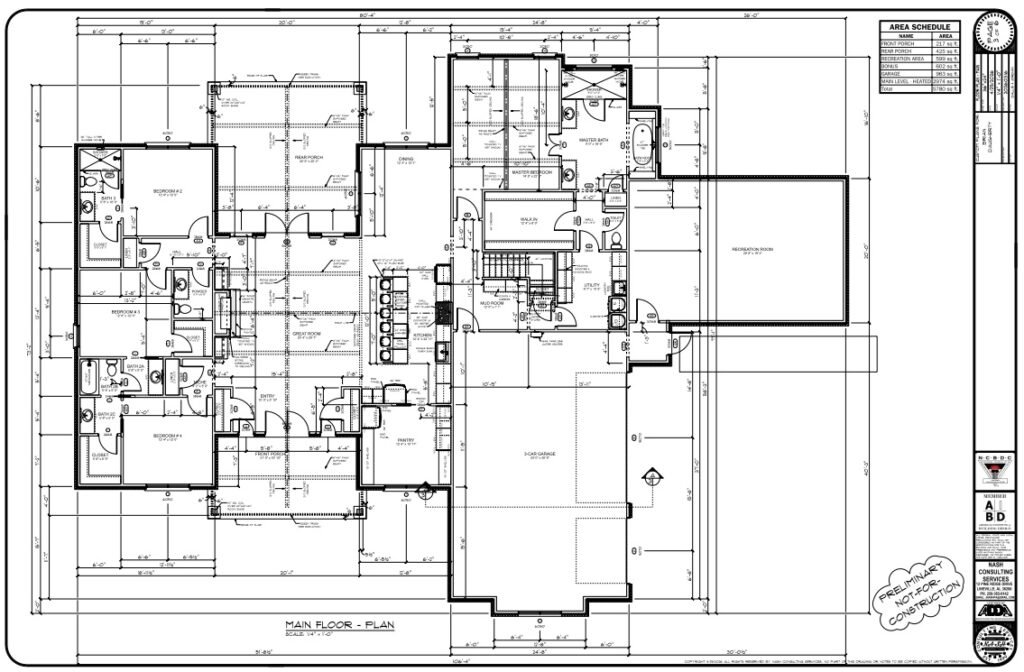
The Ashford Ridge offers classic Southern curb appeal with an open-concept layout, private owner’s suite, split bedrooms, and inviting front and rear porches. Designed for comfort, function, and timeless style, this plan is ideal for families, empty nesters, or anyone looking for a refined one-level home with optional expansion space.
Plan Details
Verify local code requirements, site conditions, engineering , and jurisdiction-specific requirements before construction.
This purchase creates permission for one construction use of this plan by the purchasing customer. The license term is recorded for 12 month(s) unless manually adjusted by NASH HOME DESIGNS.
View Terms and ConditionsOnly logged in customers who have purchased this product may leave a review.
Proudly designed in the USA. NASH Home Designs honors America's military service members, veterans, and their families.
Joel Nash (verified owner) –
I think this is a great plan – testing.