

Only logged in customers who have purchased this product may leave a review.
Plan Video
Video Walkthrough
House Plan - information that needs to be editted
Uncategorized
House Plan-test plan (Copy) (Copy) (Copy)
$0.00
House Plan –
Type a quick summary for your product here. This will appear on the product page right under the product name.
Plan Details
Plan Snapshot
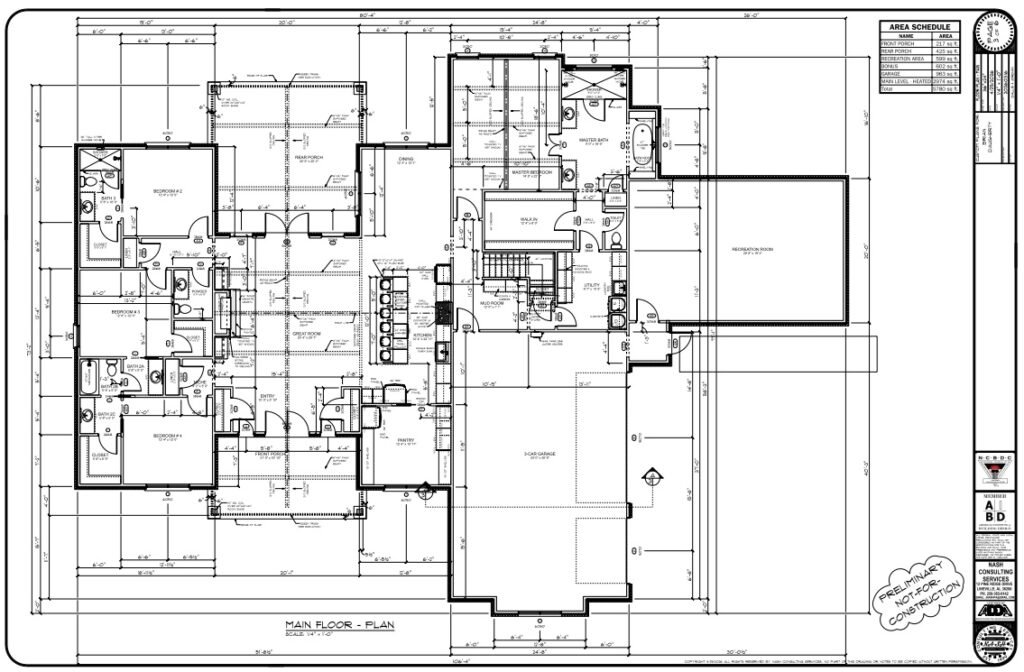
Heated Sq Ft
2450
Total Sq Ft
3120
Beds
4
Baths
3.5
Half Baths
1
Stories
1
Garage
2
Width
70'
Depth
60'
Foundation
Slab
Style
Modern
Ceilings
9ft.
Plan Overview
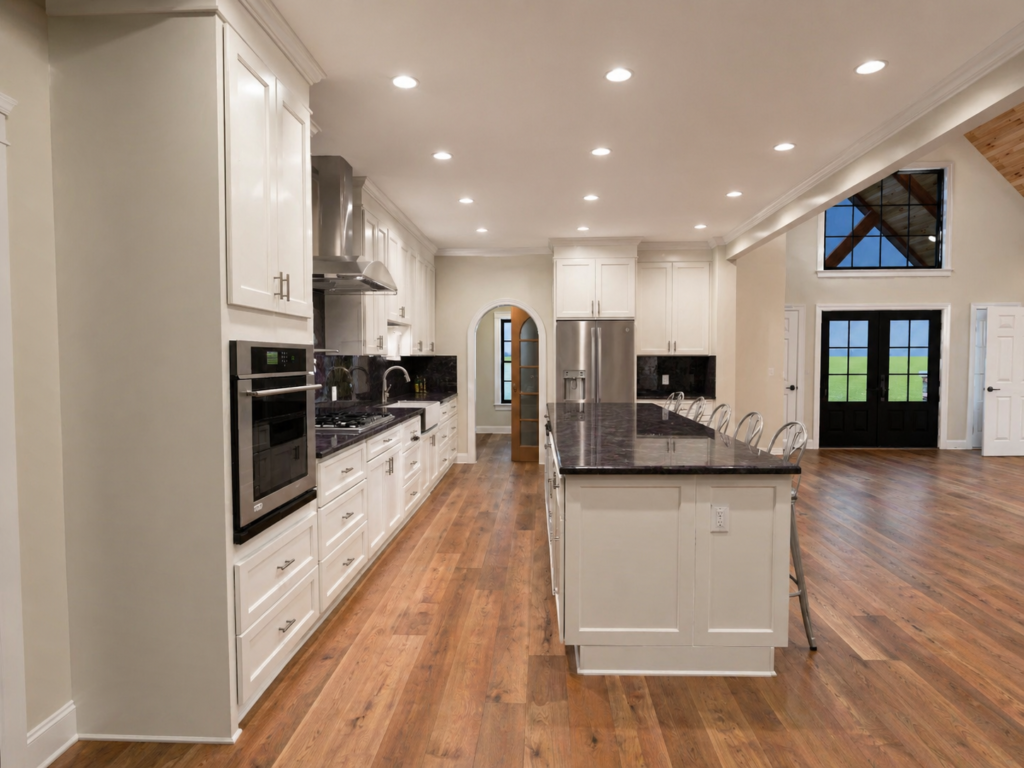
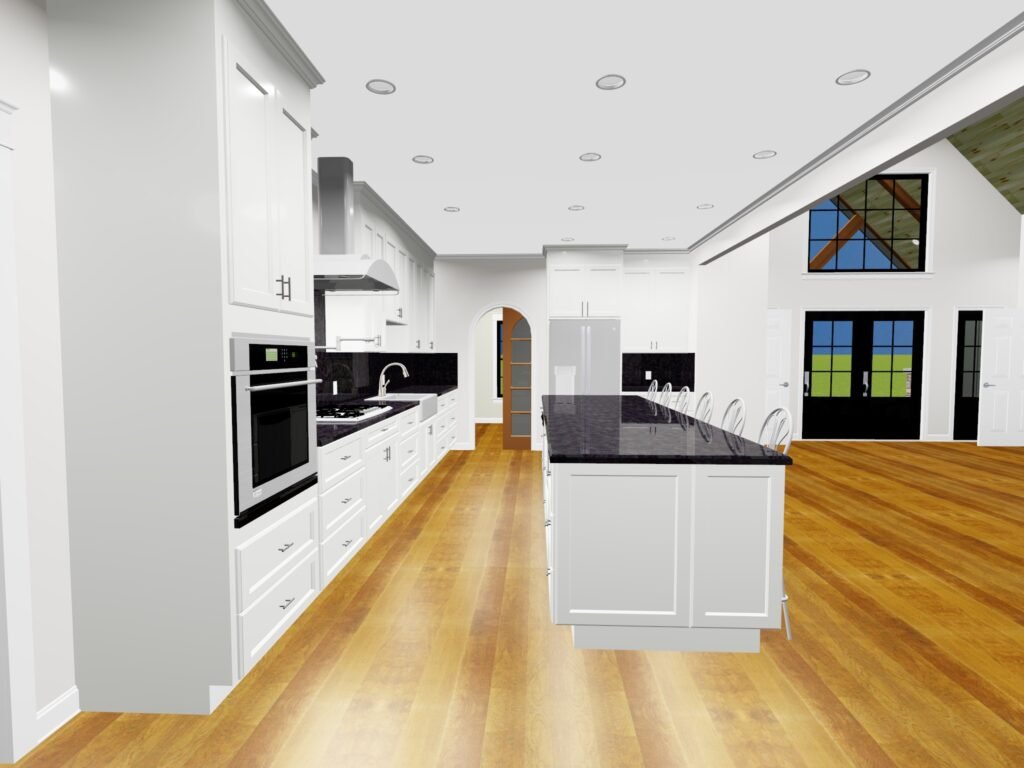
Open Kitchen
Split bedrooms
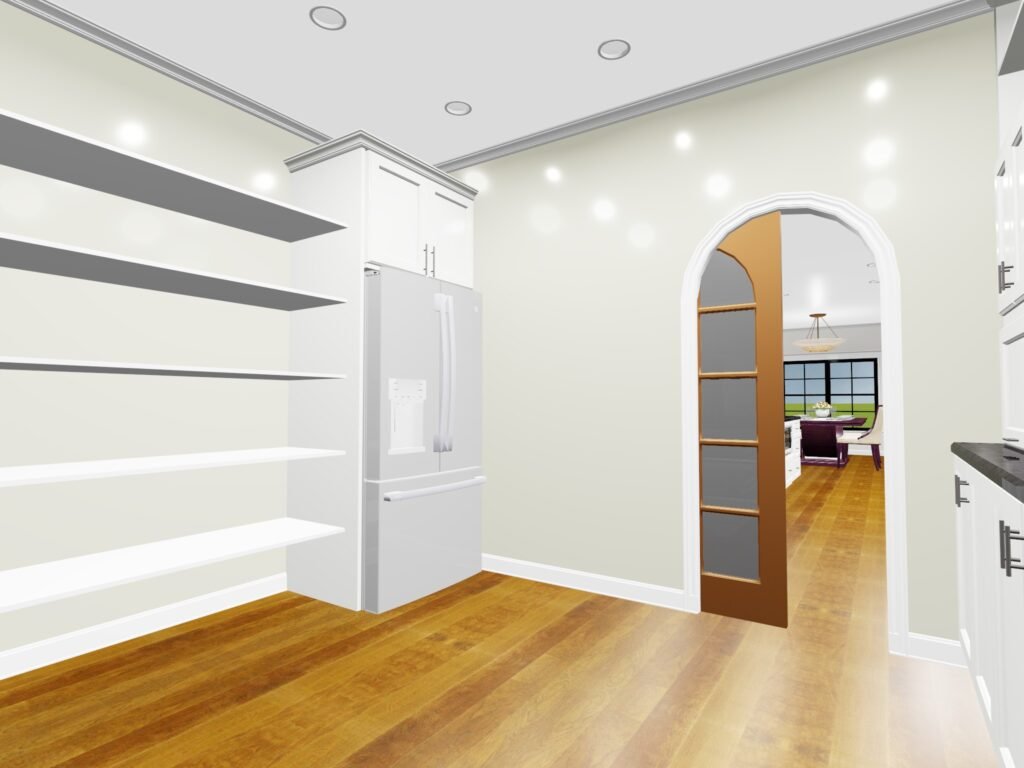
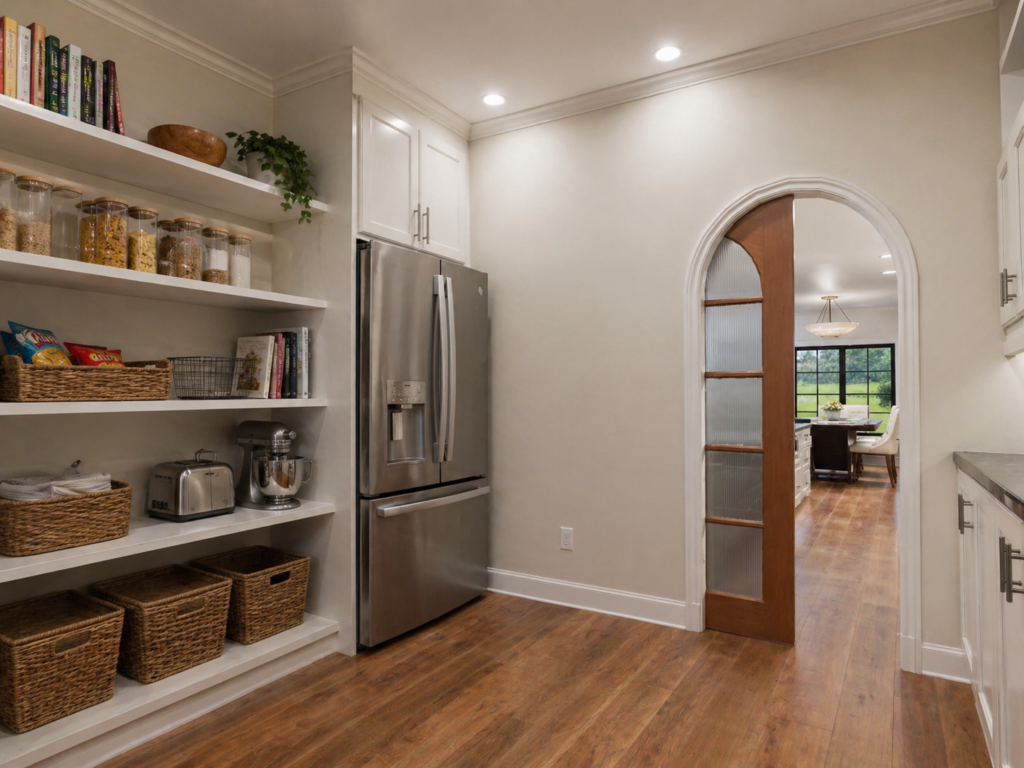
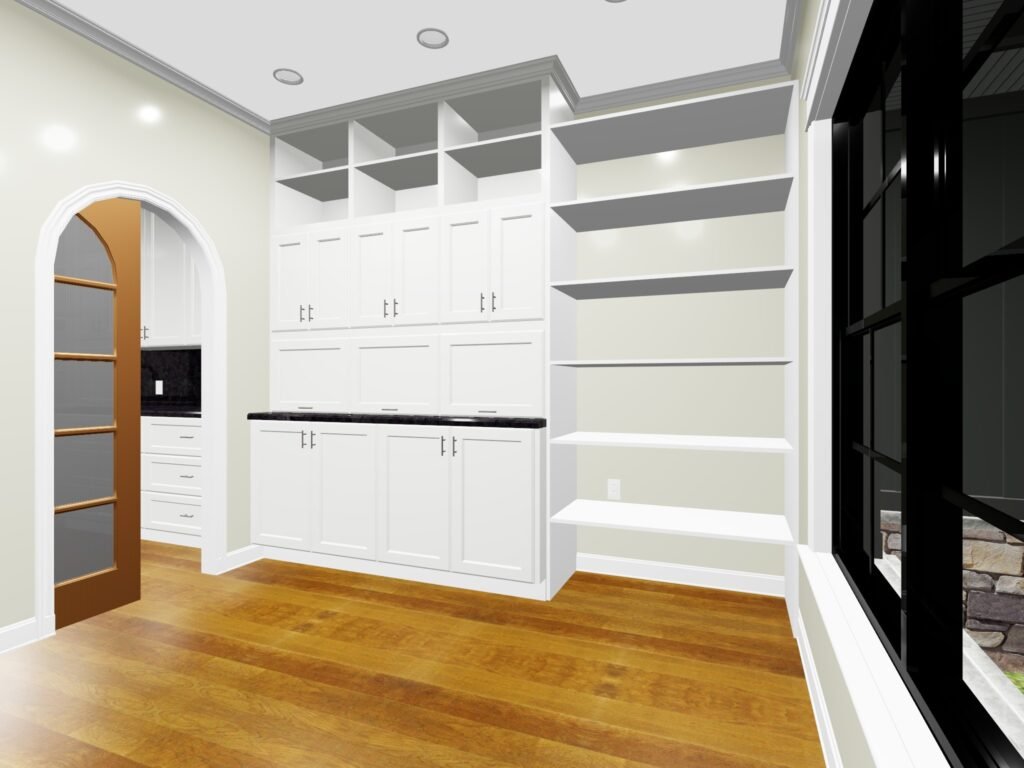
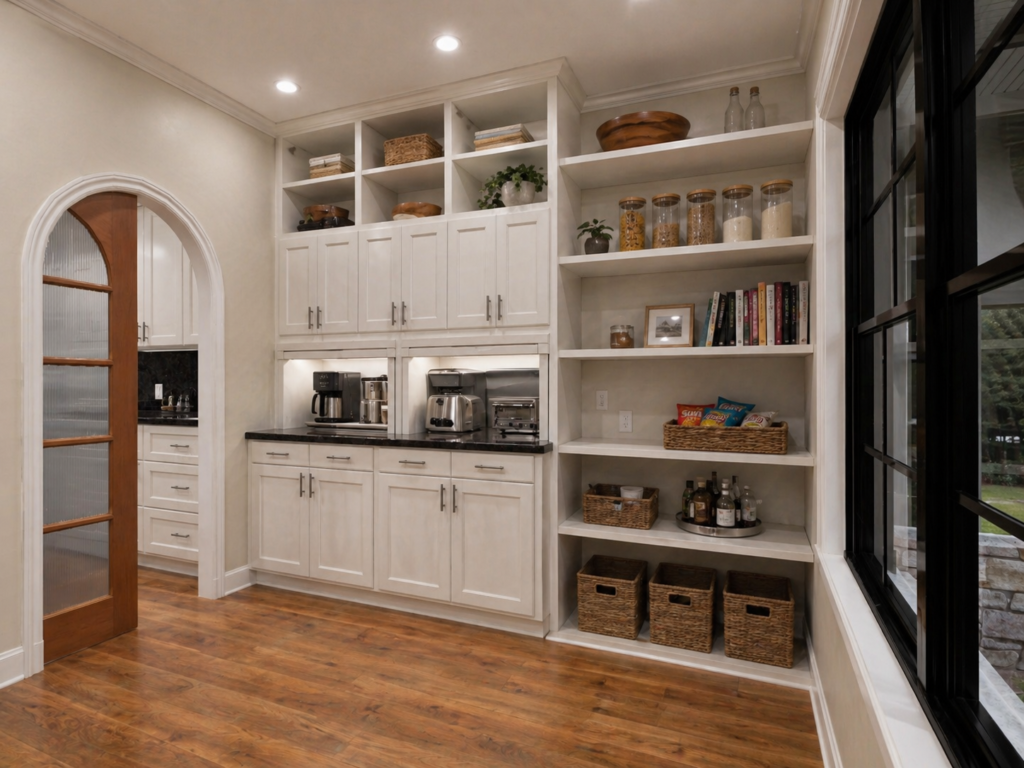
walk-in Pantry.
What Is Included
Foundation Plan
Floor Plan
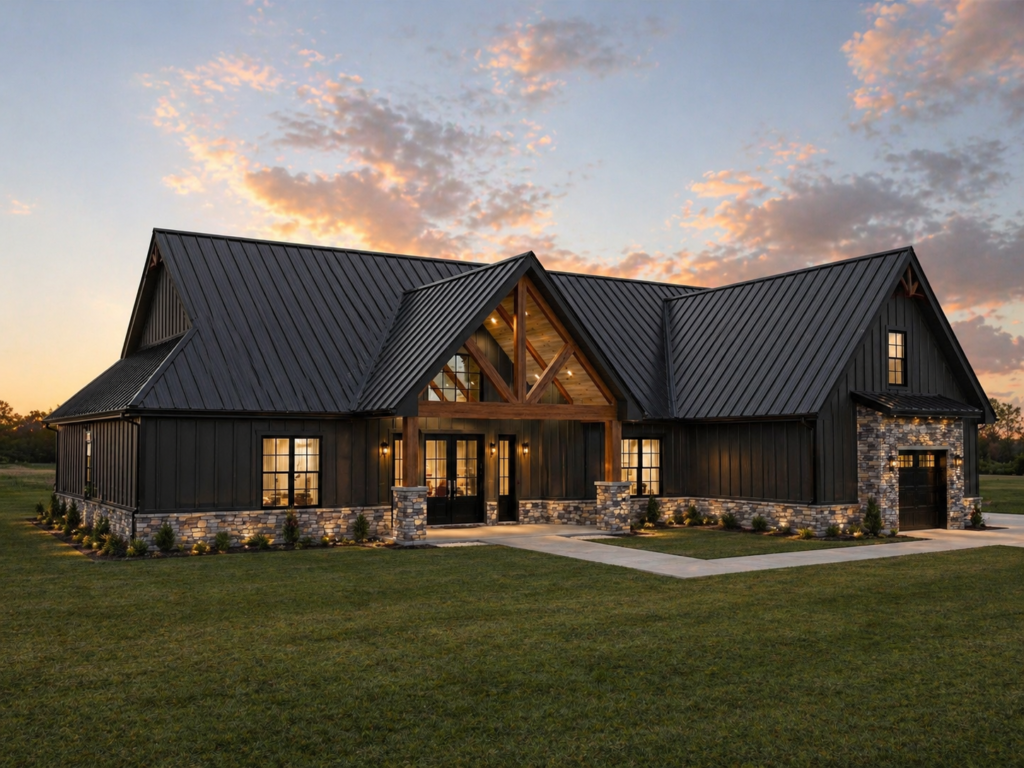
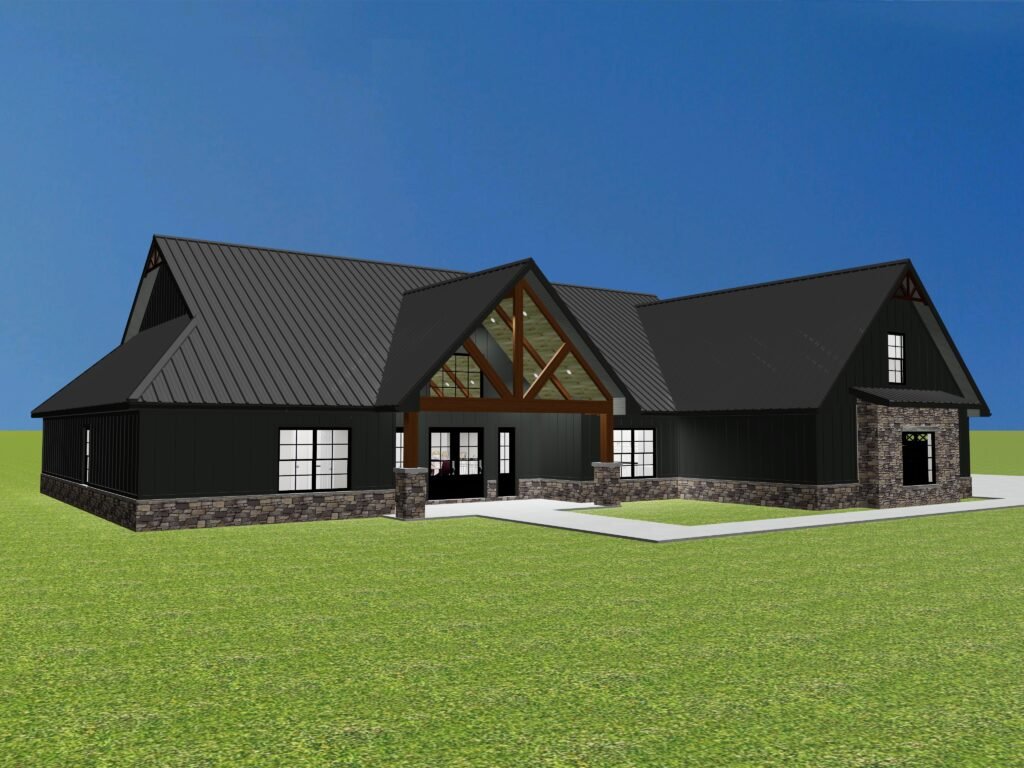
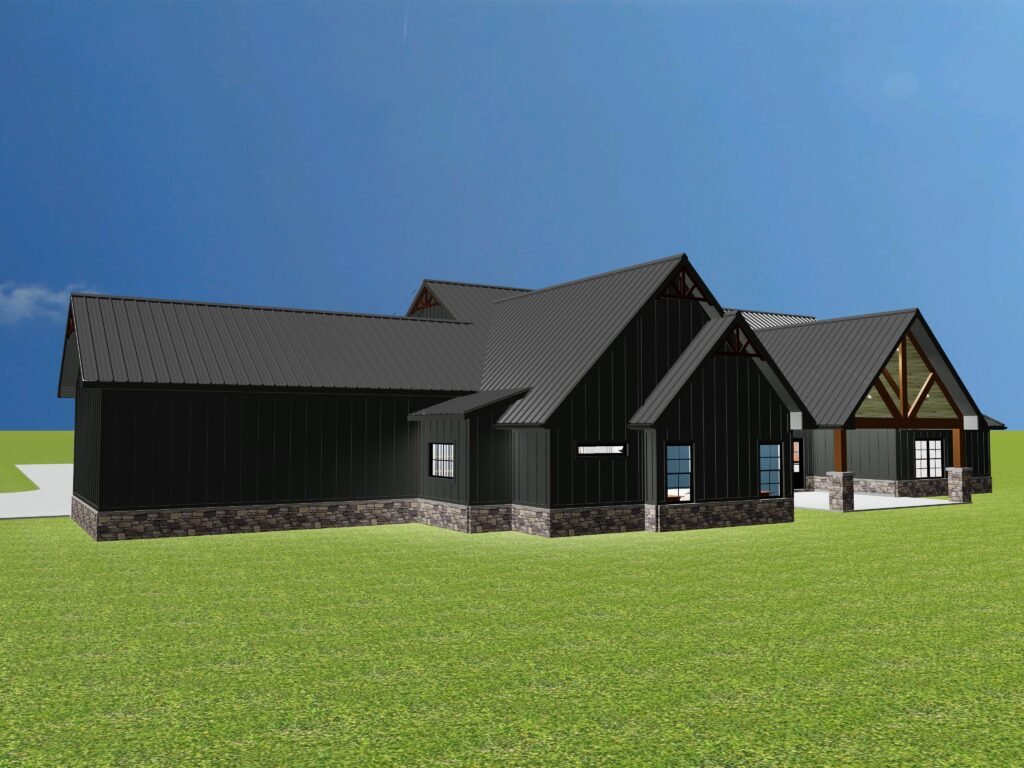
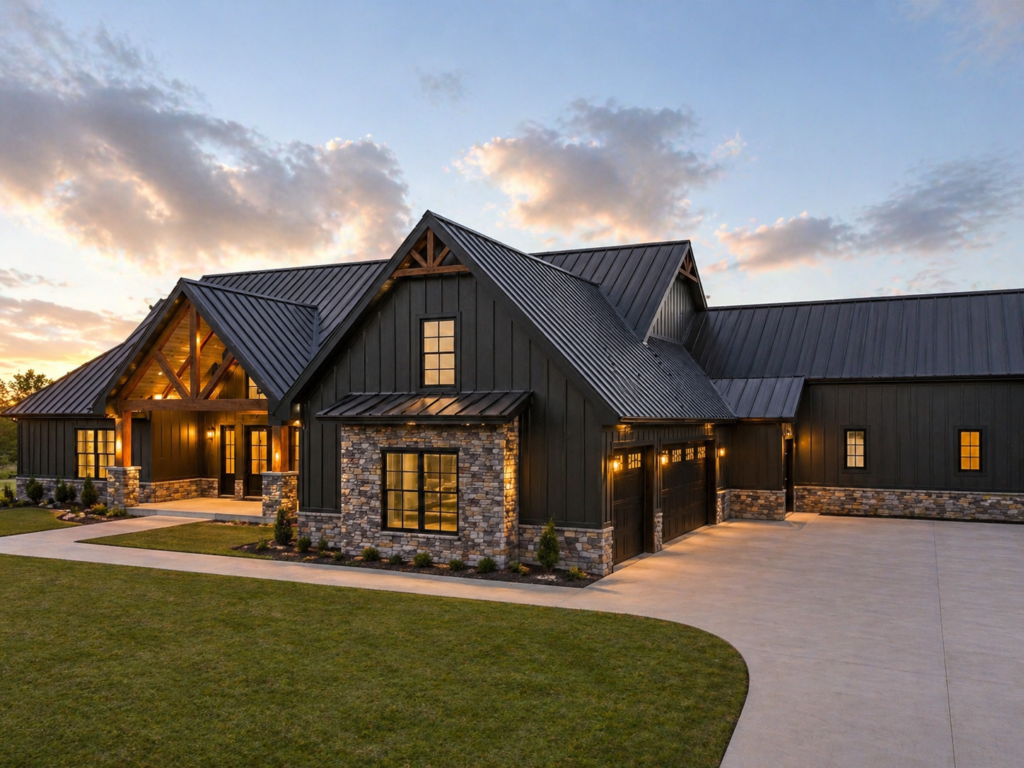
Exterior Elevations: Front
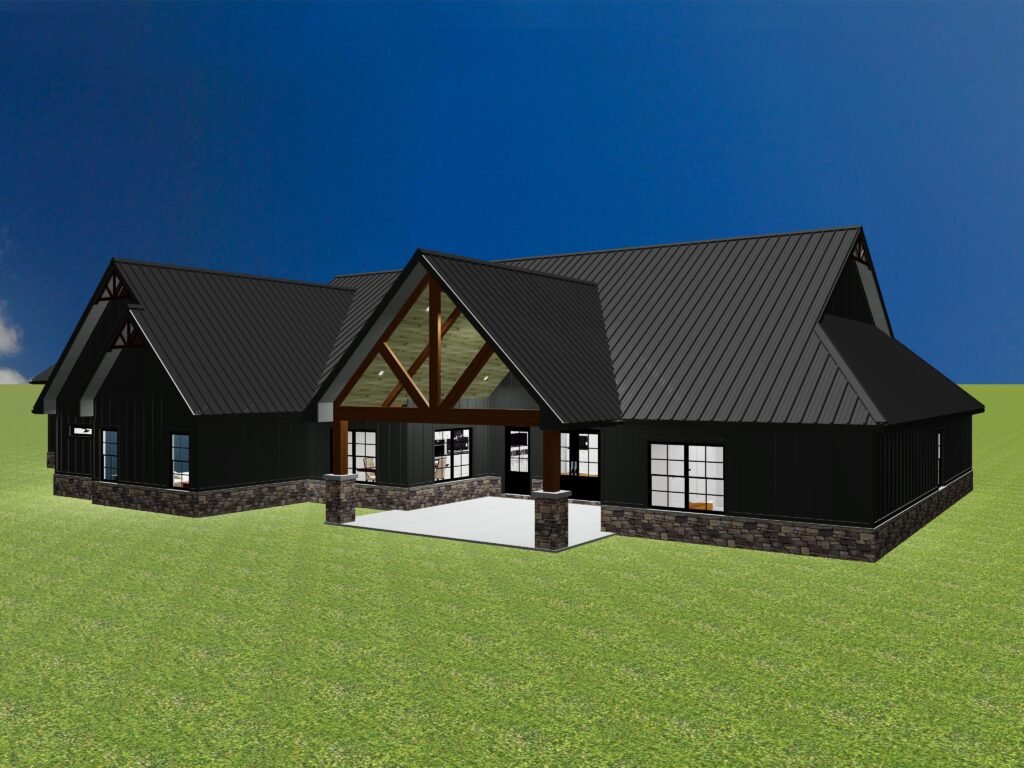
Rear
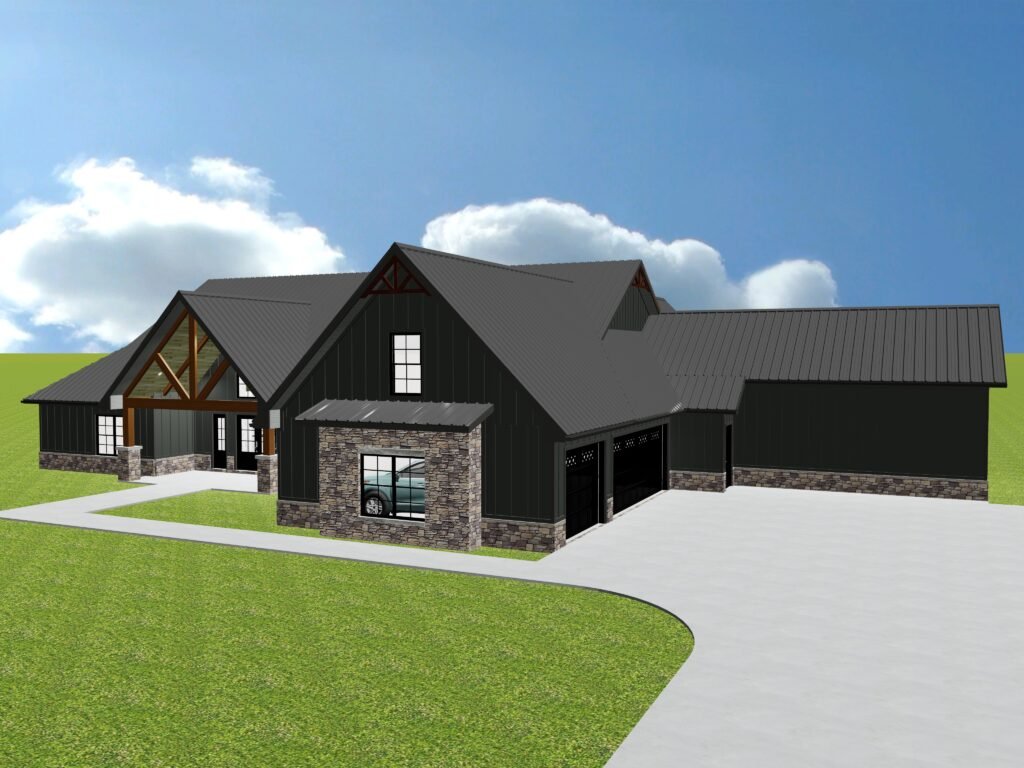
Right
Left
Roof Layout
Construction Details
Plan Notes
Verify local code requirements, site conditions, engineering , and jurisdiction-specific requirements before construction.
Single-Build License
This purchase creates permission for one construction use of this plan by the purchasing customer. The license term is recorded for 12 month(s) unless manually adjusted by NASH HOME DESIGNS.
View Terms and Conditions
Need this plan adjusted?
Open the visual markup tool with this plan selected and send notes for a modification quote.
Reviews
There are no reviews yet.