

Home Design Article
Why Attic Access Location Matters
Learn why attic access location matters in home design, including safety, pull-down stair clearance, HVAC maintenance, building codes, and energy efficiency.
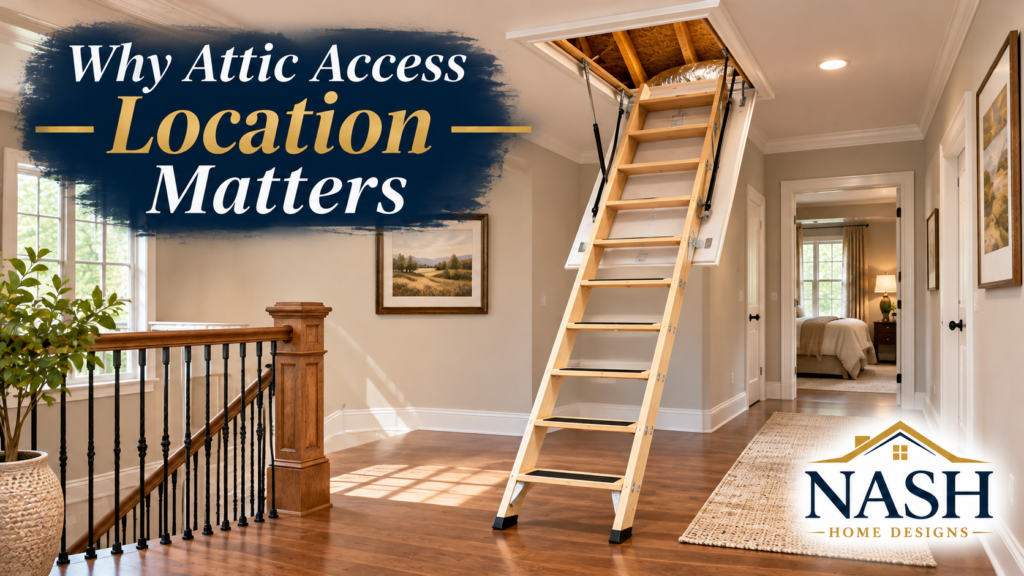
Why Attic Access Location Matters
Thoughtful Planning for Safety, Convenience, and Long-Term Home Maintenance
When designing a new home, homeowners naturally focus on the rooms they will use every day. Kitchens, bathrooms, living spaces, and bedrooms receive considerable attention, while smaller details can sometimes be overlooked.
One of those details is the location of the attic access.
Although an attic access opening may seem like a minor feature on a floor plan, its location can make a significant difference in how easily and safely the attic can be reached throughout the life of the home.
Whether it’s a simple ceiling access panel or a set of pull-down attic stairs, planning the location of attic access during the initial design process can prevent unnecessary inconvenience, improve safety, and make future maintenance considerably easier.
Attic Access Is More Important Than You Might Think
Many homeowners rarely think about entering their attic until there’s a reason to do so.
Perhaps an HVAC system needs servicing, insulation needs to be inspected, an electrical problem develops, or a roof leak requires investigation.
Whatever the reason, someone eventually needs to get into that space.
If the attic access is located in a cramped closet, above shelving, or in an area with limited headroom, even a routine inspection can become unnecessarily difficult.
A properly planned attic access should provide a convenient and reasonably safe entry point without requiring homeowners or service technicians to move furniture, remove shelving, or navigate awkward obstacles.
Choose a Location That Is Easy to Reach
One of the most important decisions is determining where the attic access should be located.
In many homes, a hallway provides an excellent location because it is generally accessible without entering a private bedroom or moving household furnishings.
However, a hallway isn’t always the best solution.
Depending on the floor plan, other practical locations might include a laundry room, utility room, mudroom, or appropriately sized storage area.
The key is to consider how the access will actually be used.
For example, locating an attic access panel in the middle of a walk-in closet may seem convenient because it keeps the opening out of sight. But if the closet eventually contains shelves, hanging clothes, and storage cabinets, reaching that opening could become difficult.
A location that looks convenient on an empty floor plan may not remain convenient once the home is furnished and occupied.
Consider Pull-Down Stair Clearance
If the home will have pull-down attic stairs, additional planning is necessary.
Unlike a simple ceiling access panel, a pull-down stair assembly requires adequate floor space for the ladder to extend and operate.
The staircase must also have sufficient clearance from surrounding walls, doorways, cabinets, and other obstructions.
Consider a hallway where bedroom doors open into the same area occupied by a pull-down attic stair. If the access is poorly positioned, the extended ladder could block circulation or interfere with door operation.
The ceiling height and the manufacturer’s requirements for the particular attic stair assembly should also be considered.
A good design should provide enough room to extend the stairs, climb safely, and enter the attic without awkward movements.
Pay Attention to the Roof Framing Above
An attic opening must work with the structure above the ceiling, not just the room below it.
Roof trusses, ceiling joists, beams, ductwork, and other building components can affect where an opening can be installed.
For example, a ceiling access panel might appear perfectly positioned on the floor plan, but its proposed location could conflict with a roof truss or place the opening beneath an area with insufficient headroom.
This is especially important in homes with complex roof configurations, multiple roof elevations, or low-sloping roof sections.
With engineered roof trusses, framing members should never be cut or modified without an approved engineered solution.
Coordinating the attic access location with the roof framing during the design stage can help avoid unnecessary structural modifications and construction delays.
Think About HVAC Equipment and Future Maintenance
If the home has heating or air-conditioning equipment installed in the attic, access becomes even more important.
HVAC technicians may need to enter the attic for routine service, filter replacement, equipment repairs, or eventual replacement of the system.
The access opening must not only accommodate a person entering the attic but also allow equipment to be serviced and removed when necessary.
The location of the opening, the distance to the equipment, the available walking surface, and the required service clearances should all be evaluated.
Locating an access opening at the opposite end of the house from the mechanical equipment can create an unnecessarily long and difficult route.
Whenever practical, the access should be positioned to provide a reasonably direct route to the equipment while meeting applicable code requirements.
This is one of the reasons attic access should be coordinated with the mechanical layout rather than treated as an afterthought.
Understand the Building Code Requirements
Attic access is also addressed by residential building codes.
For example, Section R807.1 of the 2021 International Residential Code (IRC) generally requires an attic access opening for qualifying attic areas in buildings with combustible ceiling or roof construction.
Some of the requirements include:
- Minimum rough-framed opening: 22 inches by 30 inches.
- Location: A hallway or another location providing ready access.
- Attic headroom: At least 30 inches of unobstructed headroom at a specified point above a ceiling access opening.
- When access is required: Generally, attic areas having at least 30 inches of vertical height over an area of at least 30 square feet, under the conditions specified in the code.
- Mechanical equipment: Additional access, passageway, flooring, and service-space requirements may apply when equipment is installed in the attic.
These are general provisions from the referenced code edition. Locally adopted building codes, amendments, and the particular construction conditions should always be verified.
A properly designed access location should satisfy the applicable requirements while remaining practical for everyday maintenance.
Don’t Forget Insulation and Energy Efficiency
An attic access opening also creates a potential interruption in the home’s insulated ceiling.
When the attic is unconditioned, a poorly insulated or improperly sealed access panel can allow conditioned air to escape and attic air to enter the living space.
This can contribute to energy loss, unwanted drafts, and moisture-related concerns.
Attic access panels should be properly insulated and air-sealed where they form part of the home’s thermal boundary.
Pull-down attic stairs may also benefit from an insulated cover or enclosure designed specifically for that purpose.
Careful attention to weatherstripping, insulation, and air sealing can help maintain the home’s overall energy efficiency.
Consider the Appearance of the Ceiling
Although function and safety should come first, the visual impact of attic access is also worth considering.
A ceiling panel or pull-down stair assembly can be quite noticeable, particularly in a room with decorative ceiling treatments, crown molding, or carefully arranged lighting.
For this reason, it may be preferable to locate attic access in a secondary space rather than in a prominent living area.
However, appearance should not take priority over accessibility.
A discreet attic access location is only beneficial if it remains safe and convenient to use.
Thoughtful placement can often accomplish both goals.
Plan for Future Use, Not Just Initial Construction
A home may serve its occupants for decades, and maintenance needs will change over time.
An attic that initially contains only insulation and wiring may eventually require inspections, repairs, or upgrades.
Likewise, homeowners may discover that a conveniently located attic opening becomes inconvenient after additional shelving or cabinetry is installed.
It’s also important to remember that having attic access does not automatically mean the attic is suitable for storage.
Ceiling framing, structural loading, insulation, and available flooring must be evaluated before using an attic for stored belongings.
If attic storage is part of the homeowner’s plans, that intended use should be considered during the original structural design.
Small Details Can Make a Big Difference
The location of an attic access opening may not seem nearly as exciting as selecting a kitchen layout or designing a beautiful living room.
However, it’s often the smaller planning decisions that determine how comfortably and efficiently a home functions over time.
A properly located attic access can simplify inspections, improve maintenance access, reduce potential safety concerns, and eliminate frustrating obstacles for homeowners and service technicians.
At NASH Home Designs, we believe thoughtful residential design involves much more than arranging rooms and creating attractive elevations. It’s about considering the practical details that make a home function well, both today and in the years ahead.
Whether you’re designing a new home or modifying an existing floor plan, attic access deserves attention before construction begins.
Remember, the best attic access isn’t simply the one that’s easiest to hide. It’s the one that’s thoughtfully positioned, safely accessible, and designed to serve the home for years to come.
Planning a New Home or Modifying an Existing Design?
NASH Home Designs can help you develop a floor plan that considers important details such as attic access, mechanical equipment locations, storage, circulation, and other features that contribute to a more functional home.
Architectural design is our passion, but customer service is our priority.
NASH Home Designs