

Home Design Article
Planning Safe, Usable Storage Under Stairs
Discover how to design safe, practical under-stair storage with smart closets, drawers, lighting, and accessibility features that maximize your home's space.
Planning Safe, Usable Storage Under Stairs
Making the Most of Overlooked Space Without Compromising Safety or Function
When designing a new home, every square foot matters. Homeowners often focus on maximizing closets, pantries, and cabinets, but one area frequently overlooked is the space beneath the staircase.
Depending on the staircase configuration, this otherwise unused space can provide valuable storage for everyday household items, seasonal decorations, cleaning supplies, or even a small pantry.
However, designing storage beneath a staircase requires more than simply adding a door and calling it a closet. A successful under-stair storage area must be carefully planned for accessibility, safety, structural considerations, and everyday convenience.
With thoughtful planning, this often-forgotten space can become one of the most practical storage features in the home.
Understand the Space You’re Working With
The first step in planning under-stair storage is understanding the actual usable space available.
Unlike a conventional closet, the ceiling beneath a staircase slopes downward, creating an irregularly shaped area. One end may offer nearly full standing height, while the opposite end may have only enough clearance for shallow shelves or small storage containers.
This variation in height is what makes under-stair storage unique.
Rather than treating the entire space as one large closet, consider dividing it into different storage zones based on the available height.
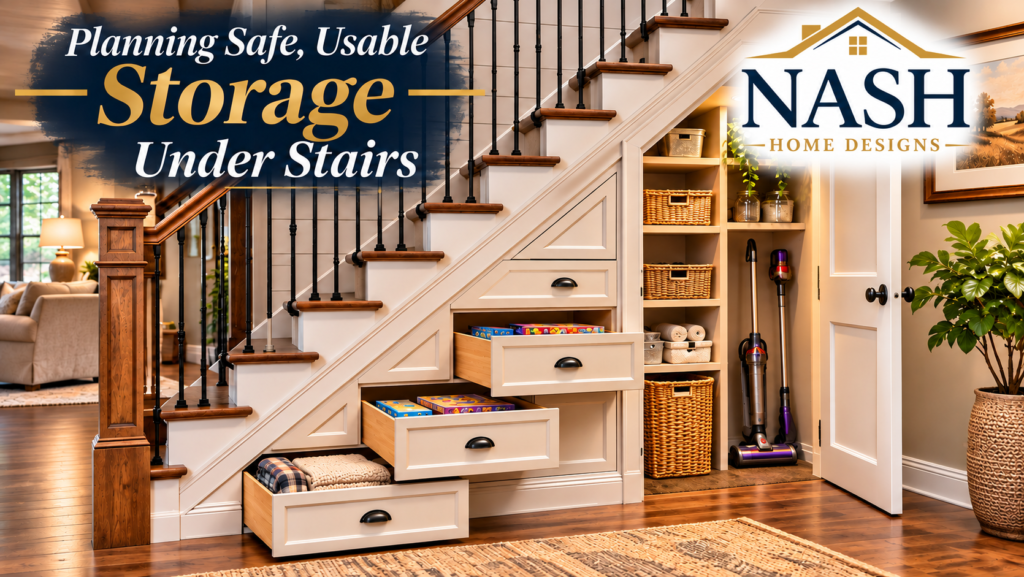
For example, the taller portion might accommodate hanging coats, a vacuum cleaner, or larger household items. The middle section could be fitted with adjustable shelves, while the lowest portion could contain pull-out drawers or storage bins.
The key is to match the intended storage function to the actual dimensions of the available space.
Choose the Right Storage Configuration
There are several ways to incorporate storage beneath a staircase, and the best option depends on how the space will be accessed and what needs to be stored.
Traditional Under-Stair Closet
A conventional closet with a hinged door is often the simplest and most economical solution.
This arrangement works especially well when the staircase is adjacent to a foyer, hallway, or living area.
The taller portion can provide convenient storage for coats, cleaning equipment, or household supplies. However, deeper portions beneath the stairs may become difficult to reach without proper shelving or organization.
Built-In Drawers and Pull-Out Storage
For staircases with accessible side walls, built-in drawers can make excellent use of the lower portions of the space.
Instead of crawling into a small closet to retrieve items, homeowners can simply pull out a drawer or cabinet.
This approach can be particularly useful for storing shoes, seasonal items, pet supplies, and children’s belongings.
Pantry or Household Storage
When a staircase is located near the kitchen, the space beneath it may provide an opportunity for additional pantry storage.
Shelving can accommodate canned goods, packaged foods, small kitchen appliances, or bulk household supplies.
Careful consideration should be given to temperature, moisture, accessibility, and the amount of weight placed on shelves.
Consider Headroom and Accessibility
One of the most important considerations when designing under-stair storage is how comfortably the space can be used.
Just because an area has enough room to store something doesn’t necessarily mean it will be convenient to retrieve it.
For a walk-in storage closet, the entrance should ideally be located at the taller end of the staircase. This helps reduce the need to bend or duck when entering.
The depth of the closet also matters.
Deep storage areas without proper organization can quickly become places where belongings are stacked behind one another and forgotten.
Consider using adjustable shelves, pull-out trays, and appropriately sized storage containers to make the space easier to access.
For particularly low areas, drawers or cabinets accessed from the side of the staircase may be far more practical than a traditional closet.
Don’t Overlook Fire Safety Requirements
Although under-stair storage can provide valuable additional space, there are important building code considerations.
In residential construction, the underside of a staircase may require additional protection when the area beneath it becomes an enclosed, accessible storage space.
For example, Section R302.7 of the 2021 International Residential Code (IRC) requires enclosed spaces beneath stairs that are accessed by a door or access panel to have the walls, under-stair surfaces, and soffits protected on the enclosed side with 1/2-inch gypsum board.
These requirements help provide protection around the staircase structure.
The applicable requirements can vary depending on the locally adopted building code, staircase construction, and intended use of the space.
Homeowners should also avoid storing excessive combustible materials, flammable liquids, or hazardous chemicals beneath stairs.
Storage should never compromise the safety or structural integrity of the staircase.
Protect the Staircase Structure
The framing beneath a staircase is an essential part of its structural support.
Stair stringers, supporting walls, beams, and other structural components should not be cut, notched, or modified simply to create additional storage space without proper evaluation.
This is particularly important when considering large pull-out drawers or cabinets that require substantial openings along the side of the staircase.
A storage design that appears simple on paper may require careful coordination with the staircase framing.
When planning a new home, these features can often be incorporated much more easily before construction begins.
Plan for Lighting and Electrical Needs
Under-stair closets are often naturally dark, especially toward the lower portions of the space.
Including adequate lighting during the design process can make the storage area considerably more useful.
LED fixtures, automatic door-activated lights, or motion-sensor lighting can help illuminate the space without requiring homeowners to reach for a switch in a dark closet.
Light fixtures and wiring should be properly installed and protected from stored items.
If electrical outlets are desired, their locations should be carefully considered to prevent cords and equipment from creating obstructions or safety hazards.
Any electrical equipment or building systems located beneath the stairs should retain the clearances and access required for safe operation and maintenance.
Consider the Location of the Staircase
The best use for under-stair storage often depends on where the staircase is located within the floor plan.
For example:
- Near the foyer: Coat storage, shoes, umbrellas, and seasonal accessories.
- Near the kitchen: Pantry overflow, small appliances, and household supplies.
- Near the living room: Games, blankets, electronics accessories, or children’s toys.
- Near the laundry room: Cleaning supplies, vacuum cleaners, and utility storage.
- Near a garage entry: Backpacks, outdoor accessories, and everyday family storage.
By considering the location of the staircase and how the surrounding rooms function, homeowners can create storage that supports their daily routines.
Keep Doors and Walkways Clear
Another important planning consideration is how storage doors and drawers interact with nearby circulation areas.
A closet door that swings into a narrow hallway can become inconvenient, particularly when someone else needs to pass through.
Similarly, large pull-out storage drawers may require more clearance than homeowners initially realize.
Before finalizing the design, evaluate the space needed to fully open doors, extend drawers, and comfortably access stored belongings.
Required hallways, stair landings, and exit routes must remain unobstructed.
In some situations, a different door arrangement or access location may provide a much better solution.
Avoid Trying to Use Every Last Inch
While maximizing storage is desirable, not every inch beneath a staircase needs to be enclosed or filled with cabinetry.
The smallest, lowest portions of the space may be difficult to use efficiently, particularly when framing, mechanical components, or access limitations are involved.
Sometimes a simpler storage arrangement provides more practical value than an elaborate design intended to capture every available inch.
Good storage design is not just about how much space you create. It’s about how easily and safely that space can be used.
Make Under-Stair Storage Part of the Original Plan
One of the greatest advantages of planning under-stair storage during the initial home design process is the opportunity to coordinate the space with the surrounding floor plan.
The staircase location, door placement, structural framing, cabinetry, lighting, and adjacent rooms can all be considered together.
This approach often produces a cleaner and more functional result than trying to retrofit storage after construction is complete.
It may also help prevent unnecessary construction modifications and additional expenses.
Thoughtful Planning Creates a More Functional Home
Under-stair storage is a great example of how thoughtful residential design can transform otherwise overlooked space into something genuinely useful.
Whether it’s a traditional closet, a series of built-in drawers, or a conveniently located pantry, the best solution is one that balances storage capacity with safety, accessibility, and everyday convenience.
At NASH Home Designs, we believe that a well-designed home should make efficient use of available space without sacrificing comfort or functionality.
When developing a new home plan or modifying an existing design, even small details such as under-stair storage can make a meaningful difference in how the home functions for years to come.
Remember, the goal isn’t simply to create more storage. It’s to create storage that works for the way you live.
Planning a New Home or Modifying an Existing Floor Plan?
NASH Home Designs can help you explore practical storage solutions, efficient room arrangements, and thoughtful design features that make your home more comfortable and functional.
Architectural design is our passion, but customer service is our priority.
NASH Home Designs