

Home Design Article
Ceiling Details Can Quietly Define The Character Of A Room
Vaults, trays, beams, and ceiling transitions can make a room feel special, but they need to coordinate with roof structure and lighting.
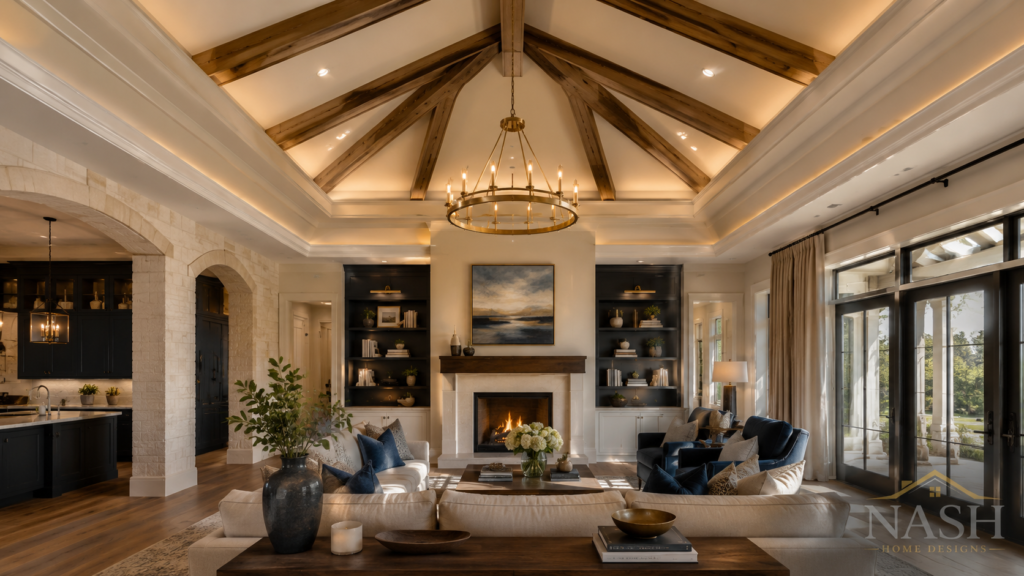
Vaults, trays, beams, and ceiling transitions can make a room feel special, but they need to coordinate with roof structure and lighting.
Ceiling Details Can Quietly Define The Character Of A Room
Ceiling details are sometimes overlooked during the early stages of home design, but they can have a powerful effect on how a room feels. A ceiling is more than the surface above the room. It can shape the character, scale, warmth, and personality of the space.
Vaulted ceilings can make a living room feel open and impressive. Tray ceilings can add depth and elegance to a primary bedroom or dining room. Exposed beams can bring warmth, texture, and a sense of craftsmanship. Ceiling transitions can help define spaces in an open floor plan without needing extra walls. These details may be subtle, but they often become part of what makes a room memorable.
However, ceiling details should not be treated as decoration alone. They need to work with the structure of the home. Vaults, beams, trays, and ceiling height changes should coordinate with the roof design, framing layout, HVAC planning, insulation, and lighting. A ceiling feature that looks simple on the surface may require important decisions behind the scenes.
Lighting is especially important. Recessed lights, chandeliers, ceiling fans, accent lighting, and beam placement all need to work together. A beautiful ceiling can lose its impact if the lighting feels awkward, crowded, or poorly placed. When the ceiling and lighting are planned together, the room feels more intentional and complete.
Good planning also helps homeowners and builders speak the same language before decisions become expensive field questions. It is much easier to discuss a tray ceiling, vault direction, beam layout, or ceiling transition on paper than to solve it after framing has already started. The clearer the idea is early, the easier it is to make decisions that fit the lot, lifestyle, budget direction, and construction path.
Every design feature should be tied back to real life. The question is not only whether a ceiling detail looks attractive, but whether it supports the way the room will be used. Does it make the space feel more comfortable? Does it fit the style of the home? Does it work with the roof structure? Does it make sense for the budget? Does it improve the daily experience of the people who will live there?
A well-designed ceiling does not have to be overly complicated. Sometimes a simple tray, a clean vault, or a carefully placed beam can add just the right amount of character. When ceiling details are planned thoughtfully, they help turn an ordinary room into a space that feels special, balanced, and connected to the overall design of the home.
Ceiling design should add character without creating avoidable construction confusion. That kind of planning helps a finished home feel intentional instead of accidental.