

Home Design Article
Planning a Living Room Around Real Furniture Dimensions
Learn why real furniture dimensions matter when designing a living room. Discover practical tips for sofa placement, walking clearances, room proportions, and furniture layouts that make your new home more comfortable and functional.
Planning a Living Room Around Real Furniture Dimensions
Designing a Beautiful Space That Actually Works for Everyday Living
When planning a new home, it’s easy to focus on the overall size of the living room. You might picture a spacious gathering area, a beautiful fireplace, large windows, and comfortable seating for family and friends. But one of the most important details in designing a functional living room is often overlooked: the actual dimensions of the furniture that will occupy the space.
A living room can look perfectly proportioned on a floor plan, yet feel crowded once the furniture arrives. That’s why thoughtful residential design should consider more than just the room’s square footage. It should account for how furniture fits, how people move through the space, and how the room will function in everyday life.
Start With the Furniture, Not Just the Room
One of the most common mistakes homeowners make is assuming that a particular room size will automatically accommodate their furniture.
For example, a 16′ × 18′ living room might sound spacious. However, once you account for a large sectional sofa, reclining chairs, end tables, a coffee table, and the necessary walking space, the room can begin to feel smaller than expected.
Furniture dimensions vary significantly between manufacturers and styles. A traditional sofa might measure 84 inches long, while a larger contemporary sofa could easily exceed 100 inches. Sectional sofas can require even more space, particularly when they include extended chaise lounges or reclining components.
The best approach is to identify the furniture you intend to use before finalizing the room’s dimensions.
Even if you haven’t selected specific pieces, establishing realistic furniture sizes early in the design process can help prevent costly compromises later.
Understanding Typical Furniture Dimensions
While every piece of furniture is different, these approximate dimensions provide a useful starting point when evaluating a living room layout.
| Furniture Type | Typical Dimensions |
|---|---|
| Standard sofa | 78″–96″ wide |
| Oversized sofa | 96″–110″ wide |
| Sectional sofa | 100″–140″ or more across, depending on configuration |
| Recliner | 32″–42″ wide |
| Accent chair | 28″–38″ wide |
| Coffee table | 36″–54″ long |
| End table | 18″–28″ wide |
| Entertainment console | 60″–84″ wide |
These are general planning ranges, not universal standards. Actual furniture dimensions should always be verified with the manufacturer.
It’s also important to consider the space furniture requires when in use. A reclining sofa or chair may fit comfortably in its upright position but require considerably more clearance when fully extended.
Allow Enough Room to Move Comfortably
A successful furniture arrangement isn’t simply about fitting everything inside the room. There should also be enough space for people to move comfortably around the furniture.
A few practical guidelines can make a tremendous difference:
- Primary walking paths: Aim for approximately 36 inches of clear space, with additional width where practical.
- Secondary circulation areas: Approximately 30 inches may work in less frequently traveled areas.
- Between a sofa and coffee table: Around 14–18 inches generally provides comfortable access.
- Between seating pieces: Allow enough space for comfortable movement without making conversation feel disconnected.
- Behind reclining furniture: Verify the manufacturer’s required clearance for full operation.
- Around doorways: Keep door swings and common travel paths free from furniture obstructions.
These are general residential design recommendations rather than building-code requirements. Certain accessible routes and other conditions may require different clearances.
A room that allows natural circulation will usually feel more spacious and welcoming than a larger room with poorly arranged furniture.
Consider the Furniture Arrangement Before Placing Windows and Doors
Furniture placement should influence architectural decisions early in the planning process.
Imagine designing a living room with beautiful windows on three walls and a large fireplace on the fourth. Although the room might look impressive from the exterior, it could leave very little uninterrupted wall space for a television, entertainment center, or substantial furniture arrangement.
The location of doors can create similar challenges.
An entrance placed in the middle of a wall might divide an otherwise useful furniture arrangement. Likewise, a frequently traveled path between the kitchen and hallway can interrupt the seating area and make the room feel more like a passageway than a gathering space.
The placement of windows, doors, fireplaces, and built-in features should complement the intended furniture arrangement rather than compete with it.
This doesn’t mean sacrificing architectural beauty. It means considering how the architecture and interior furnishings can work together.
Think Beyond the Sofa
Many living rooms are designed around the placement of a sofa and television. However, the most comfortable spaces account for much more.
Consider where table lamps will be placed. Will each chair have access to a nearby table? Is there enough space for someone to walk past a recliner when it’s occupied? Can family members carry drinks or snacks through the room without navigating an obstacle course?
The position of electrical outlets, floor receptacles, television connections, and lighting controls can also influence how well a furniture arrangement functions.
For rooms with large furniture groupings positioned away from the walls, planning electrical access during the design phase can be especially beneficial.
These small considerations often make the difference between a room that simply looks good and one that feels comfortable every day.
Don’t Forget Furniture Depth
Homeowners frequently concentrate on the width of furniture while overlooking its depth.
A deep sofa can extend considerably farther into a room than a traditional sofa. When combined with a coffee table and an opposing chair or entertainment console, those additional inches can quickly reduce the available walking space.
For example, consider a furniture grouping with a 42-inch-deep sofa, an 18-inch clearance to the coffee table, a 30-inch-deep coffee table, and another 18 inches beyond the table.
That arrangement already occupies 108 inches, or 9 feet, of room depth before accounting for the remaining furniture or circulation space.
This simple example illustrates why the usable space between furniture pieces is just as important as the furniture dimensions themselves.
Use a Scaled Furniture Layout
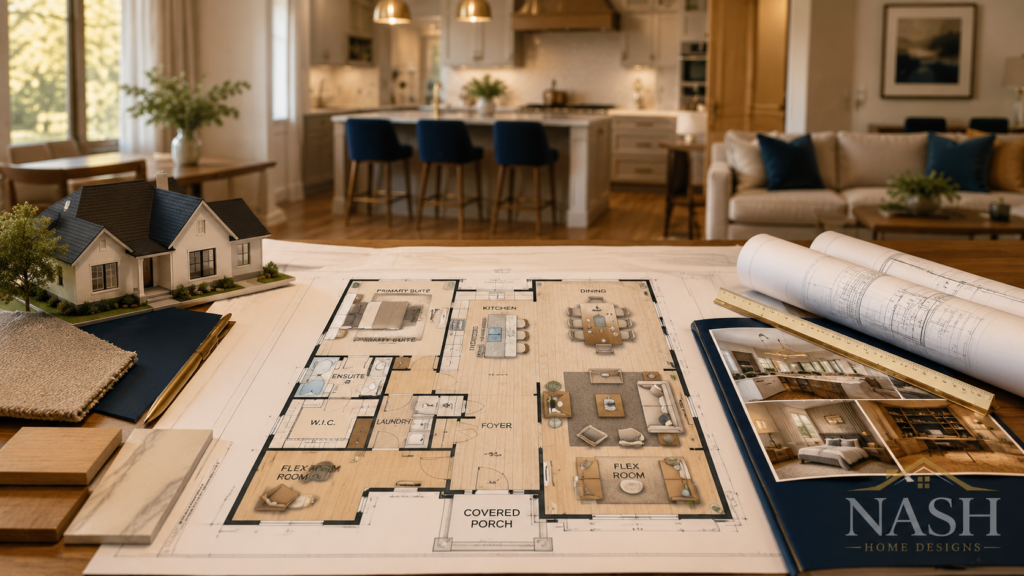
One of the most effective ways to evaluate a proposed living room is to place accurately sized furniture symbols directly onto the architectural floor plan.
This allows homeowners to see how the furniture arrangement relates to the room’s actual dimensions, doorways, windows, fireplace, and circulation areas.
A scaled furniture layout can reveal potential problems that aren’t immediately obvious when viewing an empty floor plan.
It can also help answer important questions before construction begins. Would a slightly wider living room provide a more comfortable seating arrangement? Would relocating a doorway create a better furniture wall? Could changing the fireplace location improve the overall function of the room?
Making these adjustments during the design phase is generally far easier and less expensive than discovering the problems after the home has been built.
Design for the Way You Actually Live
Every family uses its living room differently.
Some homeowners enjoy large gatherings and need seating for numerous guests. Others prefer a cozy arrangement centered around a fireplace. Families with children may want open floor space for activities, while others may prioritize oversized recliners or a large sectional for watching movies.
There is no single furniture arrangement that works perfectly for everyone.
That’s why your living room should be designed around your lifestyle, your furniture preferences, and the ways you intend to use the space.
A well-designed room isn’t necessarily the largest room. It’s the room where the proportions, furniture, circulation, and architectural features all work together comfortably.
Thoughtful Planning Makes a Better Home
At NASH Home Designs, we believe that great residential design goes beyond creating attractive floor plans. It’s about designing spaces that are comfortable, functional, and suited to the people who will live in them.
Whether you’re designing a new home or modifying an existing floor plan, taking time to consider actual furniture dimensions can prevent frustration and help you make better design decisions.
Before finalizing your living room layout, take measurements of your existing furniture or research the dimensions of pieces you plan to purchase. Share those measurements during the design process so they can be considered alongside the room’s architectural features.
Remember, a living room shouldn’t just be large enough to hold your furniture. It should be thoughtfully designed to help you enjoy it.
Planning a New Home or Modifying an Existing Design?
NASH Home Designs can help you evaluate room sizes, furniture arrangements, and floor plan modifications to create living spaces that work beautifully for your everyday life.
Architectural design is our passion, but customer service is our priority.
NASH Home Designs