

Home Design Article
How to Create Hidden Storage in Transitional Spaces
Discover smart ways to create hidden storage in hallways, entryways, and other transitional spaces while keeping your home organized, beautiful, and functional.
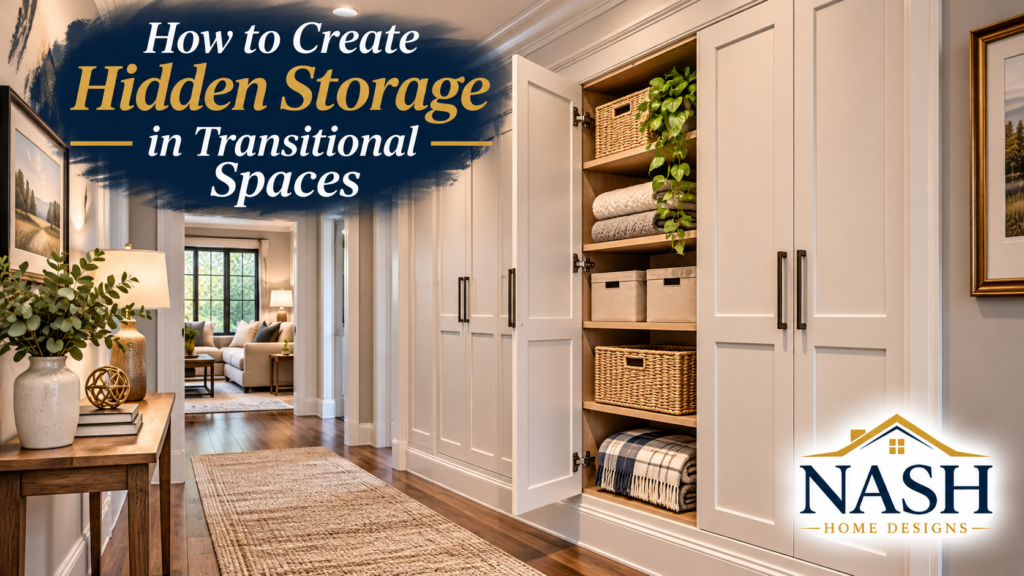
How to Create Hidden Storage in Transitional Spaces
Making Hallways, Passages, and Overlooked Areas Work Harder for Your Home
When designing a new home, storage is often associated with closets, pantries, cabinets, and dedicated utility rooms. While these spaces certainly serve important purposes, some of the most valuable storage opportunities can be found in areas that homeowners rarely consider.
Hallways, entryways, stair landings, and the spaces connecting one room to another are commonly referred to as transitional spaces. Their primary purpose is to provide movement throughout the home, but with thoughtful planning, they can offer much more.
By incorporating hidden storage into these overlooked areas, homeowners can create a more organized and functional living environment without sacrificing the beauty or openness of their floor plan.
At NASH Home Designs, we believe that good residential design isn’t simply about adding more square footage. It’s about making the available space work more efficiently for the people who live there.
What Are Transitional Spaces?
Transitional spaces are the areas of a home that connect its primary living spaces.
These may include hallways between bedrooms, passageways connecting the kitchen and living room, foyers, mudroom entrances, stair landings, and short corridors leading to bathrooms or utility rooms.
Because these spaces are primarily designed for circulation, they are sometimes overlooked when considering storage.
However, certain transitional areas offer excellent opportunities for concealed cabinetry, recessed shelving, and other creative storage solutions.
The key is to incorporate storage without interfering with comfortable movement or creating unnecessary visual clutter.
Use Hallway Walls for Recessed Storage
Hallways are among the most common transitional spaces in residential floor plans.
Depending on their width and construction, they may provide opportunities for shallow recessed cabinetry or built-in shelving.
Rather than adding freestanding furniture that extends into the walking area, recessed storage can be incorporated into an appropriately designed wall or adjacent closet space.
For example, a hallway near the bedrooms might include a concealed linen cabinet for towels, bedding, and extra pillows.
A hallway near the living room could accommodate shallow cabinets for board games, seasonal decorations, or other household items.
Cabinet doors can be designed to match the surrounding wall finish, creating a clean appearance that allows the storage to blend into the architecture.
Before incorporating recessed storage, the wall framing, plumbing, electrical components, and any structural requirements must be evaluated.
Create Concealed Storage in Entryways
The entryway is one of the first spaces people experience when entering a home.
It’s also an area where everyday items tend to accumulate.
Shoes, backpacks, handbags, umbrellas, jackets, and other belongings can quickly create clutter if there isn’t a convenient place to store them.
Built-in cabinetry can help keep these items organized without making the entry feel crowded.
Some practical solutions include:
- Shallow cabinets with doors that blend into the surrounding wall.
- Built-in benches with concealed storage beneath the seating.
- Tall cabinets for coats, backpacks, and seasonal accessories.
- Small drawers for keys, sunglasses, and everyday essentials.
- Recessed storage niches positioned outside the main circulation path.
By planning these features during the initial design process, homeowners can create a welcoming entrance that remains both attractive and functional.
Take Advantage of Space Around Staircases
Staircases often create opportunities for additional storage, especially where the stairway connects multiple living areas.
The space beneath a staircase is an obvious possibility, but nearby walls and landings may also provide useful storage locations.
Built-in drawers, shallow cabinetry, or concealed closets can sometimes be incorporated into these areas.
For example, storage near a stair landing might accommodate extra blankets, cleaning supplies, or seasonal household items.
However, stairways require careful consideration.
Storage must not reduce required stair or landing clearances, obstruct doors, or interfere with handrails and other safety features.
The staircase structure must also remain properly supported, and enclosed under-stair storage may require additional fire protection under the applicable building code.
A successful storage design should take advantage of the available space without compromising the safety or functionality of the stairs.
Consider Hidden Cabinets in Wider Hallways
Some homes have generous hallway widths that create opportunities for additional storage.
In these situations, a wall of shallow cabinetry can sometimes provide significant storage capacity without making the passageway feel confined.
For instance, a hallway connecting the kitchen to the garage entrance might include concealed cabinets for cleaning supplies, small appliances, or bulk household products.
A bedroom hallway might benefit from built-in linen storage.
Cabinet doors can be designed with simple recessed panels, decorative molding, or flush finishes to complement the surrounding architecture.
It’s important to account for the depth of the cabinets and the clearance required when doors or drawers are open.
For reference, Section R311.6 of the 2021 International Residential Code generally requires hallways in applicable one- and two-family dwellings to have a minimum width of 36 inches.
That minimum should not be treated as a target when adding cabinetry. Maintaining generous, comfortable circulation space is often preferable, especially in frequently traveled areas.
Incorporate Storage Into Architectural Features
One of the most attractive ways to create hidden storage is to integrate it into the home’s architectural details.
Rather than making storage cabinets visually prominent, they can be designed to resemble part of the wall.
For example, a paneled hallway wall might include concealed cabinet doors that follow the same pattern as the surrounding decorative panels.
Similarly, a built-in window seat in a transitional space might provide hidden storage beneath its cushion.
Other possibilities include cabinetry integrated into:
- Decorative wall paneling or wainscoting.
- Built-in benches and seating areas.
- Window seats in wide hallways or landings.
- Niches between properly designed framing members.
- Cabinetry surrounding a doorway or passage opening.
These features can help create a polished, custom appearance while providing practical storage.
The result is a space that feels intentionally designed rather than filled with additional cabinets.
Think About Storage Near the Rooms That Need It
One of the most important principles of efficient storage planning is convenience.
Storage is most useful when it is located near the activities or rooms it supports.
For example, a concealed cabinet near the dining room might provide convenient storage for table linens, serving pieces, or special occasion dishes.
A hallway near the laundry room could include a narrow cabinet for cleaning supplies and extra household products.
A passageway connecting the garage and kitchen might provide an ideal location for storing reusable shopping bags, pet supplies, or everyday accessories.
By considering how the home will function on a daily basis, storage can be positioned where it provides the greatest benefit.
The goal isn’t simply to find unused space. It’s to make everyday routines easier and more organized.
Don’t Forget Door and Drawer Clearances
One common mistake when adding storage to transitional spaces is overlooking the clearance needed to use it.
A cabinet may fit neatly against a hallway wall, but if its doors swing into the main walking path, it can create an inconvenience.
Likewise, deep drawers may prevent others from passing comfortably when fully extended.
In narrower areas, shallow cabinets, sliding doors, or other space-saving arrangements may provide better solutions.
It’s also important to consider nearby bedroom doors, bathroom doors, and other openings.
Cabinetry should not obstruct required exit routes or reduce the clearances established by applicable building codes.
Careful planning can help ensure the storage remains practical without interfering with the home’s circulation.
Plan for Lighting and Electrical Components
Hidden storage is only useful when its contents are easy to see and retrieve.
Cabinets installed in hallways, under benches, or within recessed wall areas may benefit from additional lighting.
Motion-activated LED lighting can be especially convenient for deeper cabinets or storage compartments.
However, the location of electrical wiring, switches, receptacles, and other building components should be considered before installing recessed cabinetry.
Where electrical equipment or plumbing access panels are required, they must remain accessible for future service.
Storage should never conceal equipment in a way that prevents necessary maintenance or inspection.
Avoid Overdesigning the Space
Although transitional spaces can provide valuable storage opportunities, not every hallway or passageway needs additional cabinetry.
Sometimes the best design decision is to preserve an open, uncluttered space.
A narrow hallway may function better without built-in cabinets, while a generous foyer may comfortably accommodate a concealed storage wall.
The proportions of the space, the placement of doors, and the overall architectural style should guide these decisions.
A well-designed home should feel balanced.
Adding storage should improve the home’s functionality without making its circulation areas feel cramped or visually overwhelming.
Plan Hidden Storage Before Construction Begins
While hidden storage can sometimes be added to an existing home, the greatest opportunities usually occur during the initial design phase.
At that stage, wall thicknesses, room arrangements, hallway widths, structural framing, and cabinetry locations can all be considered together.
For example, slightly adjusting the location of a closet or modifying the arrangement of an adjacent room might create enough space for a recessed storage cabinet in the hallway.
These changes may be relatively simple during the design process but considerably more difficult after construction is complete.
Planning ahead also allows cabinetry, lighting, and architectural finishes to be coordinated for a more seamless appearance.
Small Spaces Can Make a Big Difference
When homeowners think about improving the functionality of their floor plan, they often focus on adding larger closets or increasing room sizes.
However, some of the most useful improvements come from taking a closer look at spaces that already exist.
A thoughtfully placed linen cabinet, concealed entryway storage, or a built-in bench can make everyday life more convenient without requiring a major increase in square footage.
At NASH Home Designs, we believe that efficient residential design means looking beyond the obvious and considering how every part of the home can contribute to comfortable living.
By incorporating hidden storage into transitional spaces, homeowners can enjoy a cleaner, more organized home while preserving the attractive architectural features that make their floor plan special.
Remember, great home design isn’t always about creating more space. Sometimes it’s about discovering better ways to use the space you already have.
Planning a New Home or Modifying an Existing Floor Plan?
NASH Home Designs can help you explore practical storage solutions, thoughtful room arrangements, and efficient floor plan modifications that improve the way your home functions.
From concealed hallway cabinetry to carefully planned entryway storage, small design decisions can make a lasting difference.
Architectural design is our passion, but customer service is our priority.
NASH Home Designs