

Home Design Article
How to Avoid Oversized Closets With Poor Organization
Discover how to avoid oversized closets with poor organization. Learn practical tips for closet dimensions, shelving, hanging space, and efficient home design.
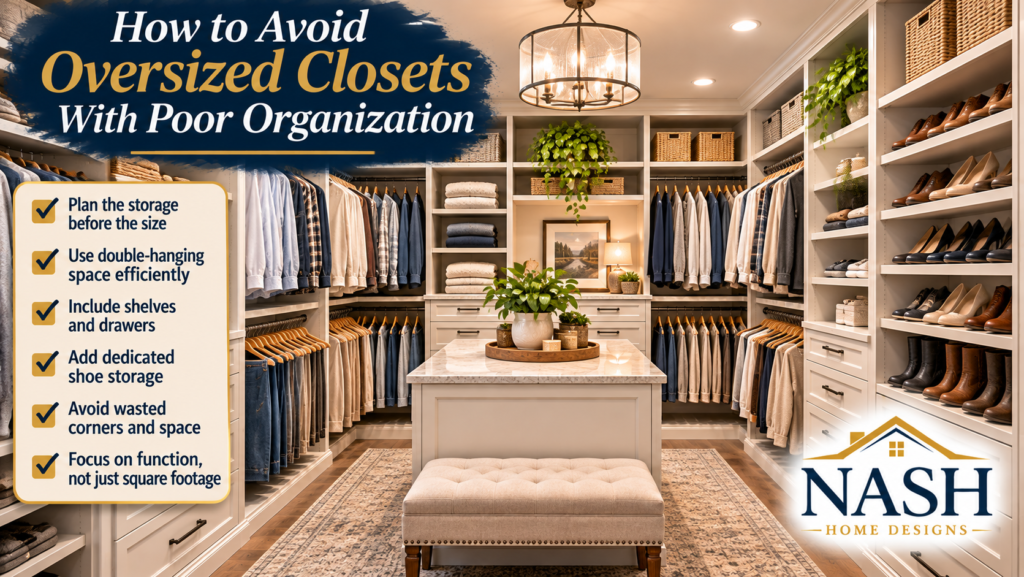
How to Avoid Oversized Closets With Poor Organization
Why Thoughtful Closet Design Matters More Than Square Footage
When designing a new home, homeowners often place a great deal of importance on having large closets, particularly in the primary bedroom. Walk-in closets have become a highly desirable feature, and it’s not unusual for homeowners to request generous amounts of closet space.
But here’s something worth considering: a bigger closet doesn’t necessarily mean a better closet.
In fact, an oversized closet with a poorly planned layout can sometimes provide less practical storage than a smaller, well-organized space.
The real value of a closet isn’t determined simply by its square footage. It’s determined by how efficiently that space accommodates clothing, shoes, accessories, and other personal belongings while remaining comfortable to use.
At NASH Home Designs, we believe thoughtful residential design should prioritize functionality alongside appearance. That includes making sure closet space is designed around actual storage needs rather than simply making the room larger.
Bigger Isn’t Always Better
It’s easy to assume that adding a few extra feet to a walk-in closet will automatically improve its functionality.
However, closet dimensions must work together with shelving, hanging rods, drawers, and circulation space.
A large closet with poorly positioned storage components may contain substantial unused wall space or awkward corners that are difficult to access.
Similarly, an oversized closet with a large empty area in the center may look impressive on a floor plan but offer little additional storage capacity.
Consider two different closet designs.
One closet measures 10 feet by 12 feet but includes only a few hanging rods and basic shelving.
Another measures 8 feet by 10 feet but incorporates carefully arranged double-hanging rods, adjustable shelves, drawers, and dedicated shoe storage.
Depending on the layout and the owner’s belongings, the smaller closet could provide more useful storage despite having 40 fewer square feet.
The goal should be to maximize practical storage capacity, not simply increase the overall dimensions of the closet.
Start by Understanding What You Need to Store
Before determining the size of a closet, it’s helpful to evaluate the actual belongings that will occupy it.
Every homeowner has different storage needs.
Some people have extensive wardrobes that require considerable hanging space. Others primarily need shelves and drawers for folded clothing.
Shoes, handbags, hats, belts, and accessories can also influence the design.
Consider the following questions:
- How much long-hanging space is needed for dresses, coats, and other garments?
- How much clothing can be accommodated with double-hanging rods?
- Will folded clothing be stored on shelves or in drawers?
- How many pairs of shoes need dedicated storage?
- Are additional shelves needed for handbags, hats, or accessories?
- Will seasonal clothing remain in the closet year-round?
- Will the closet be shared by two people?
Answering these questions early can help establish the appropriate closet dimensions and organization system.
Plan Hanging Space Efficiently
One of the most effective ways to improve closet organization is to use hanging space intelligently.
Traditional closets often include a single hanging rod positioned near the top of the space.
While this arrangement is necessary for longer garments, it can leave considerable unused space below shorter clothing.
Double-hanging rods can provide a much more efficient solution.
By placing one hanging rod above another, homeowners can accommodate shirts, jackets, pants, and other shorter garments within the same section of wall.
Typical planning dimensions include:
| Storage Feature | Approximate Dimensions |
|---|---|
| Single long-hanging section | 60–72″ vertical clearance |
| Double-hanging sections | Approximately 36–42″ per section |
| Hanging clothing depth | Approximately 24″ |
| Folded clothing shelves | 12–16″ deep |
| Shoe shelving | 12–14″ deep for many shoes |
| Comfortable closet aisle | 36″ or wider preferred |
These are general planning guidelines. Actual dimensions should be adjusted for the homeowner’s belongings, storage system, and accessibility needs.
By combining long-hanging and double-hanging sections, a closet can often accommodate substantially more clothing without increasing its overall size.
Pay Attention to Closet Width
One of the most important dimensions in a walk-in closet is its width.
A closet may be quite long but still feel cramped if it isn’t wide enough to accommodate the intended storage arrangement.
For example, a walk-in closet with hanging storage on both sides needs to account for the depth of the clothing along each wall and the walking space between them.
If each side requires approximately 24 inches of storage depth and the desired center aisle is 36 inches wide, the combined dimensions total approximately 84 inches, or 7 feet.
However, actual cabinetry, drawer extensions, and storage components may require additional clearance.
A closet that is too narrow can make it difficult to access clothing or open drawers comfortably.
On the other hand, making the closet excessively wide may simply create unused floor space.
Good closet design begins by establishing the storage layout and then determining the room dimensions needed to accommodate it.
Avoid Wasting Space in Corners
Corners can be particularly challenging in walk-in closets.
When hanging rods extend into the same corner from two directions, clothing can overlap and become difficult to reach.
This creates storage that may look adequate on a floor plan but provides limited everyday convenience.
There are several ways to address this issue.
One approach is to terminate hanging sections before they intersect and use the corner for appropriately sized shelving.
Another option is to create dedicated shelving for folded clothing, handbags, or other accessories.
Corner storage systems can also be useful when designed around the available space.
The important consideration is accessibility.
Storage that requires moving several garments or reaching into a crowded corner may not provide the functionality homeowners expect.
Consider Drawers and Shelving Instead of More Hanging Rods
Many closets are designed with an abundance of hanging space but very little consideration for folded clothing or accessories.
This can result in homeowners purchasing additional dressers or storage furniture even though they have a large walk-in closet.
Incorporating drawers and adjustable shelving into the closet design can reduce the need for separate bedroom furniture.
Built-in drawers can accommodate socks, undergarments, casual clothing, and other smaller items.
Shelving can provide designated locations for sweaters, handbags, folded jeans, and accessories.
However, drawers should be positioned where they can open fully without interfering with nearby cabinetry or circulation.
Careful coordination of the different storage components can make a relatively modest closet significantly more functional.
Don’t Forget Shoe Storage
Shoes are one of the most commonly overlooked items when planning closet space.
Without dedicated storage, shoes often accumulate on the floor beneath hanging clothing.
This can make the closet feel cluttered and reduce its overall usability.
Shallow, adjustable shelving can provide an efficient solution.
Shoe shelves should be sized for the actual footwear being stored, particularly if the household includes boots, larger shoes, or specialty footwear.
Angled shelving can improve visibility in some situations, while flat adjustable shelves may offer greater flexibility.
For larger shoe collections, a dedicated storage section can help keep footwear organized without consuming valuable hanging space.
Be Careful With Closet Islands
Closet islands have become popular features in larger primary bedroom closets.
They can provide useful drawer storage, countertop space, and an attractive custom appearance.
However, an island isn’t automatically the best choice for every closet.
A poorly positioned island can restrict circulation and make surrounding cabinets or drawers difficult to access.
Before incorporating an island, the designer should evaluate the clearances around all sides, including the space needed to open drawers and comfortably move through the closet.
In many situations, wall-mounted cabinetry may provide similar storage capacity while preserving more open floor space.
An island should be included because it improves the closet’s functionality, not simply because the room is large enough to accommodate one.
Consider Door Placement Carefully
The location of the closet entrance can have a significant impact on storage efficiency.
A door positioned in the middle of a wall may divide an otherwise useful section of cabinetry.
Similarly, a swinging door can interfere with drawers, hanging clothing, or nearby shelving if its location isn’t carefully planned.
In some floor plans, adjusting the entrance location can create additional uninterrupted wall space for storage.
Pocket doors or other space-saving door arrangements may also be appropriate in certain applications.
However, the framing, electrical components, and surrounding wall conditions must be considered when selecting a door system.
Planning the entrance as part of the overall closet layout can help eliminate wasted space.
Don’t Overlook Lighting and Ventilation
Closet functionality extends beyond storage capacity.
Good lighting makes clothing easier to see, colors easier to distinguish, and shelves easier to organize.
Depending on the closet design, recessed ceiling lights, properly rated fixtures, or integrated cabinet lighting may be beneficial.
Lighting fixtures must be selected and positioned in accordance with applicable electrical code requirements, including required clearances from combustible storage materials.
Ventilation and moisture control should also be considered.
Closets located against exterior walls or in areas with limited airflow may experience humidity or moisture concerns if the building envelope and environmental conditions are not properly addressed.
A well-designed closet should provide a comfortable environment for both the homeowner and the belongings being stored.
Think About Shared Closets
When a primary bedroom closet is shared by two people, organization becomes especially important.
Rather than simply creating one large open space, consider establishing separate storage zones.
Each person might have designated hanging sections, drawers, shelving, and shoe storage.
This helps minimize clutter and makes it easier to maintain an organized closet.
The storage areas don’t necessarily have to be equal in size.
Instead, they should reflect the actual belongings and storage requirements of each person.
A thoughtfully divided closet can provide better daily convenience than a larger space without defined storage areas.
Consider Whether the Closet Is Taking Space From Somewhere Else
One of the most important questions during the design process is whether an oversized closet is consuming square footage that could be better used elsewhere.
Increasing the closet dimensions may reduce the size of an adjacent bathroom, bedroom, laundry room, or hallway.
In some cases, reducing the closet by only a few feet could improve the functionality of another room without significantly reducing practical storage capacity.
For example, eliminating unnecessary open floor space in a closet might allow room for a larger bathroom vanity or a more comfortable bedroom furniture arrangement.
This is why storage planning should be considered as part of the overall floor plan rather than as an isolated design decision.
Every square foot allocated to one room affects the amount of space available to the rest of the home.
Plan for Flexibility
Storage needs change over time.
A closet that initially requires extensive hanging space may eventually need more shelving or drawers.
Adjustable closet systems can help accommodate these changes without requiring major renovations.
Shelves that can be repositioned, modular drawer units, and flexible hanging arrangements can provide long-term value.
When planning a new home, it may also be beneficial to consider future accessibility needs.
Comfortable walking space, conveniently positioned storage, and easy-to-operate drawers can make a closet more useful throughout different stages of life.
Design the Closet Before Finalizing Its Size
One of the best ways to avoid an oversized, poorly organized closet is to develop a preliminary storage layout before finalizing its dimensions.
This doesn’t necessarily require selecting every cabinet or drawer in advance.
However, establishing the intended locations of hanging rods, shelves, drawers, shoe storage, and circulation areas can reveal how much space is actually needed.
A scaled layout can also identify awkward corners, insufficient clearances, or opportunities for more efficient storage arrangements.
Making these adjustments during the design phase is generally easier and less expensive than discovering problems after construction is complete.
A Better Closet Begins With Better Planning
An oversized walk-in closet may look impressive on paper, but its true value is determined by how comfortably and efficiently it functions.
The best closets provide adequate storage for clothing and personal belongings while maintaining easy access, comfortable circulation, and a practical organization system.
Sometimes that requires a generous walk-in closet. Other times, a smaller and more efficiently arranged space can accomplish the same goals.
At NASH Home Designs, we believe thoughtful residential design should balance size, function, and everyday convenience.
Whether you’re designing a new home or modifying an existing floor plan, taking time to consider your actual closet storage needs can help prevent wasted space and create a home that works better for your lifestyle.
Remember, a great closet isn’t measured by how big it is. It’s measured by how well it works for you.
Planning a New Home or Modifying an Existing Floor Plan?
NASH Home Designs can help you evaluate efficient closet layouts, practical storage solutions, and thoughtful room arrangements that maximize the functionality of your home.
From primary bedroom walk-in closets to smaller storage areas throughout the house, careful planning can help make every square foot count.
Architectural design is our passion, but customer service is our priority.
NASH Home Designs