



Only logged in customers who have purchased this product may leave a review.
Plan NHD-A3B2-260002 — The Bellewood
1,774 Heated Sq. Ft. | 3 Bedrooms | 2 Bathrooms | 2-Car Garage | Single Story
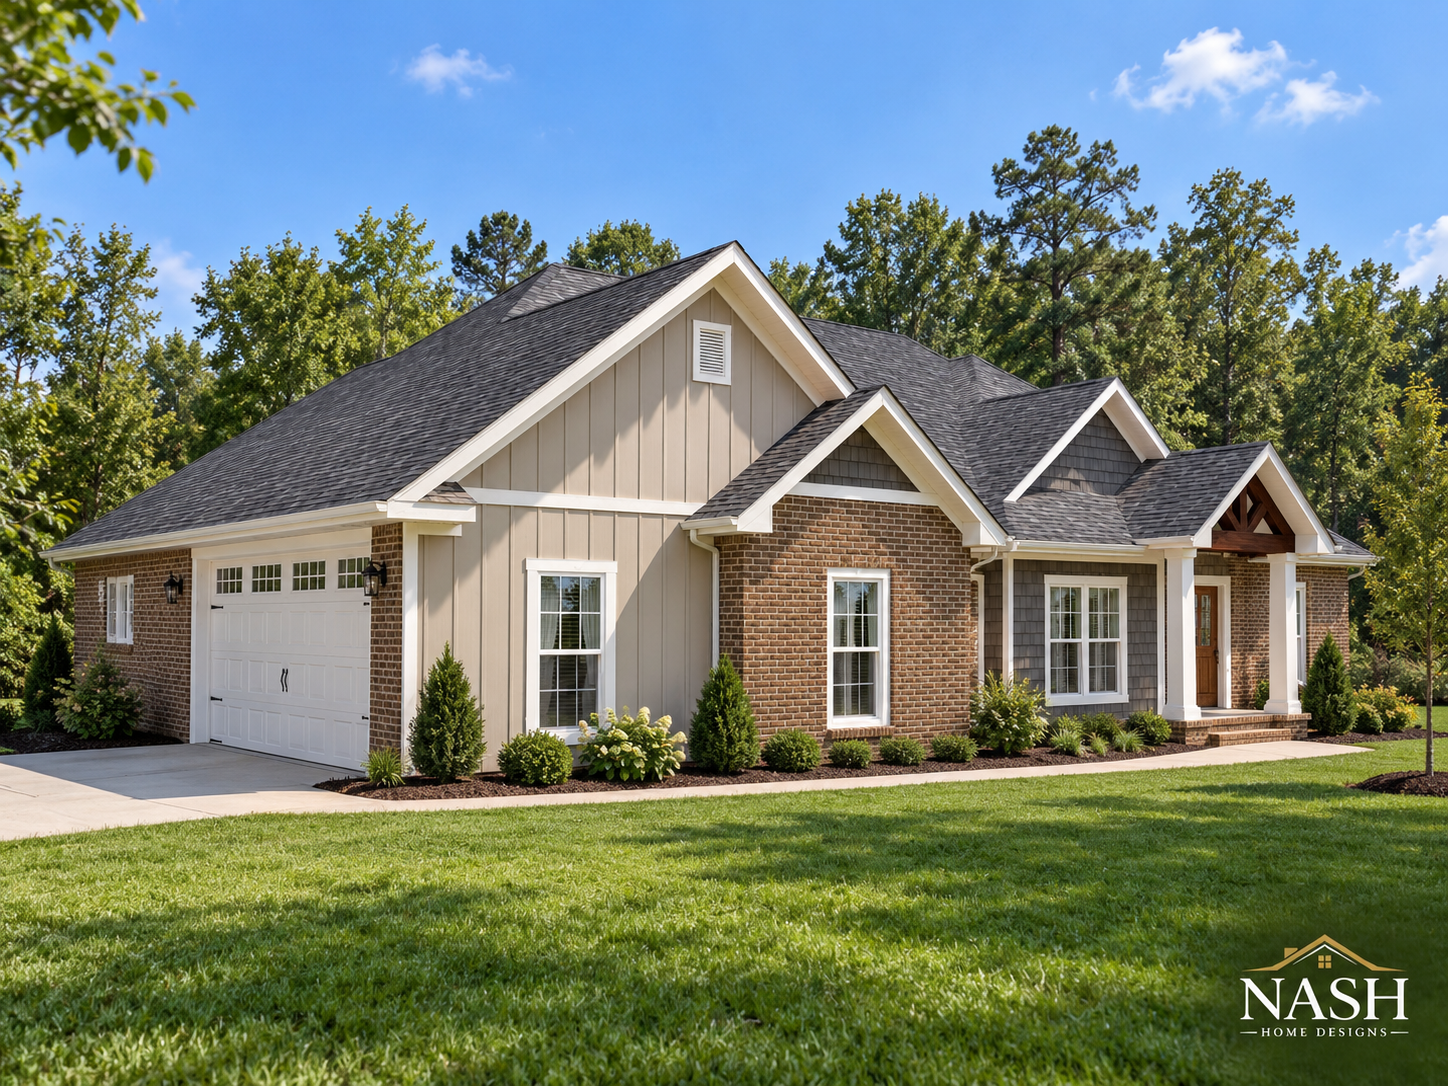
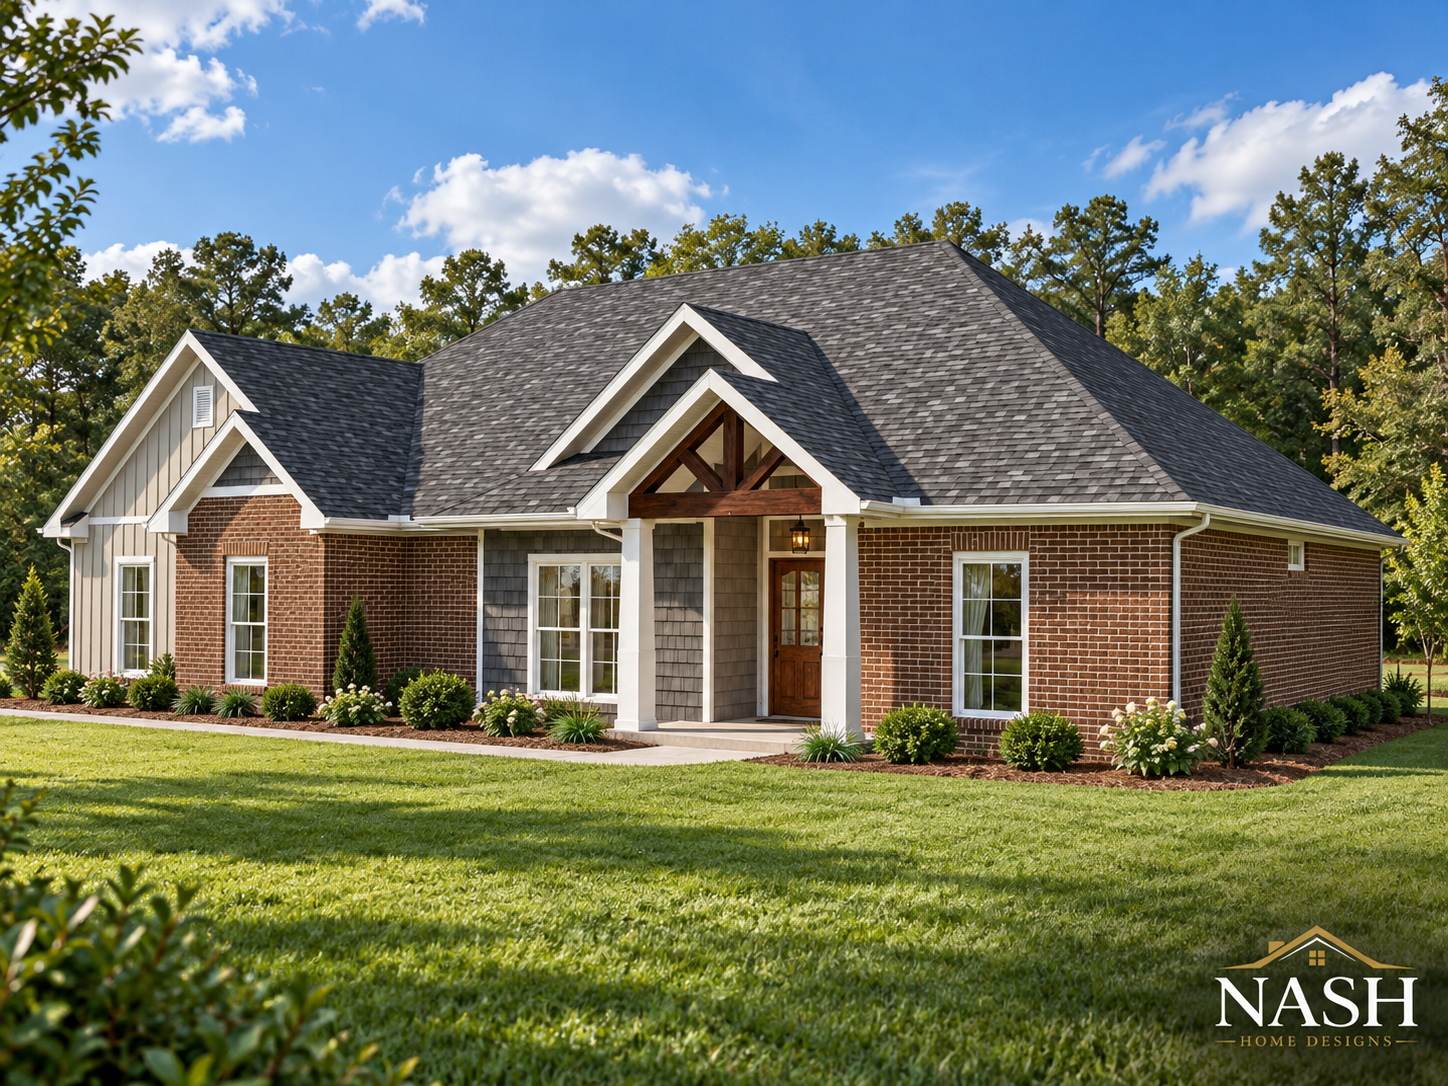
Discover the perfect blend of comfort, style, and everyday functionality in this beautifully designed 1,774-square-foot home. Featuring an inviting exterior with classic brick, board-and-batten accents, decorative gables, and a welcoming covered front porch, this thoughtfully arranged floor plan offers timeless curb appeal with the conveniences of modern living.
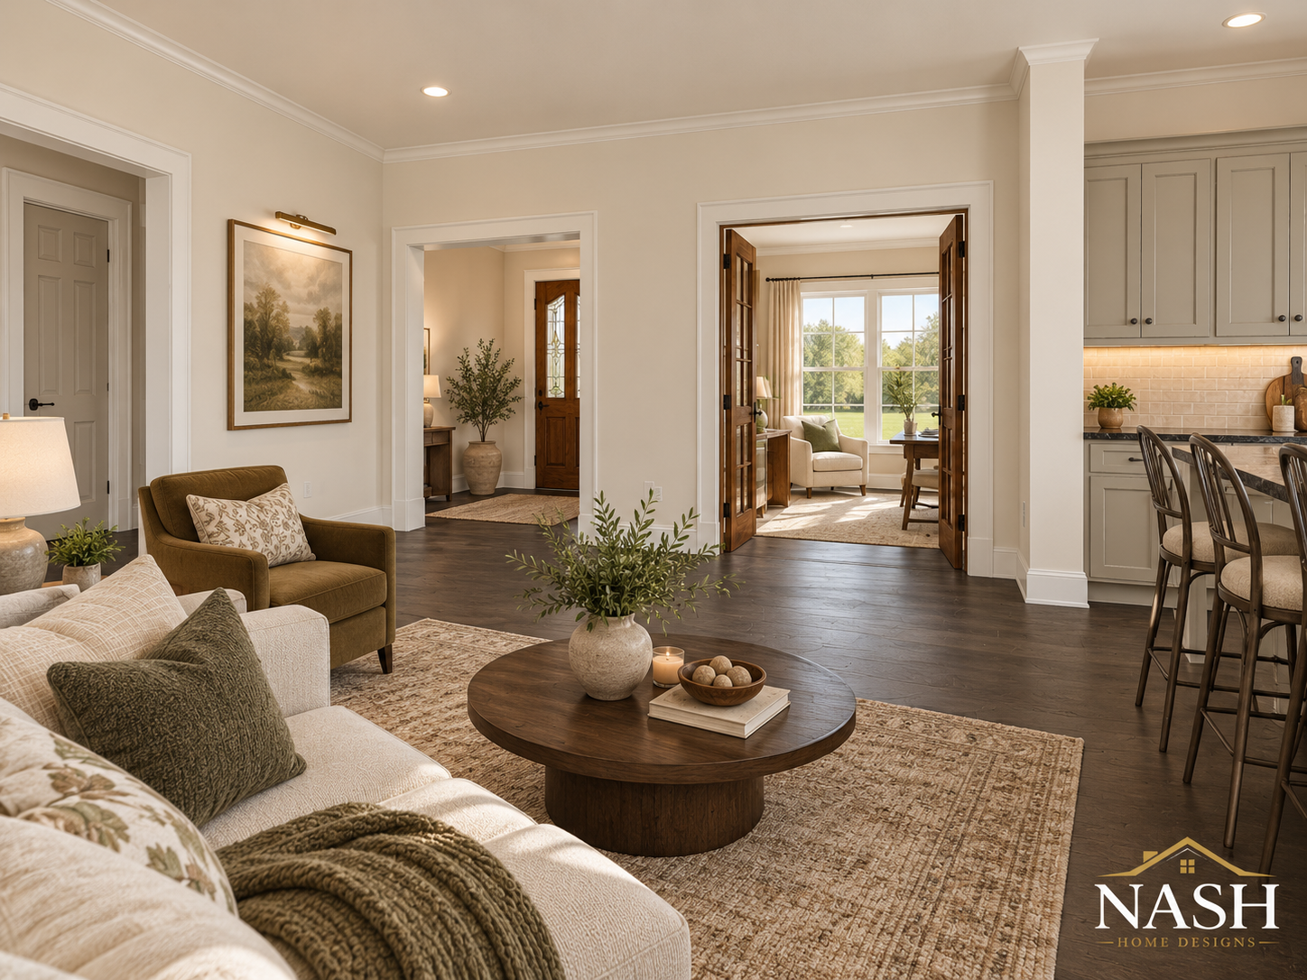
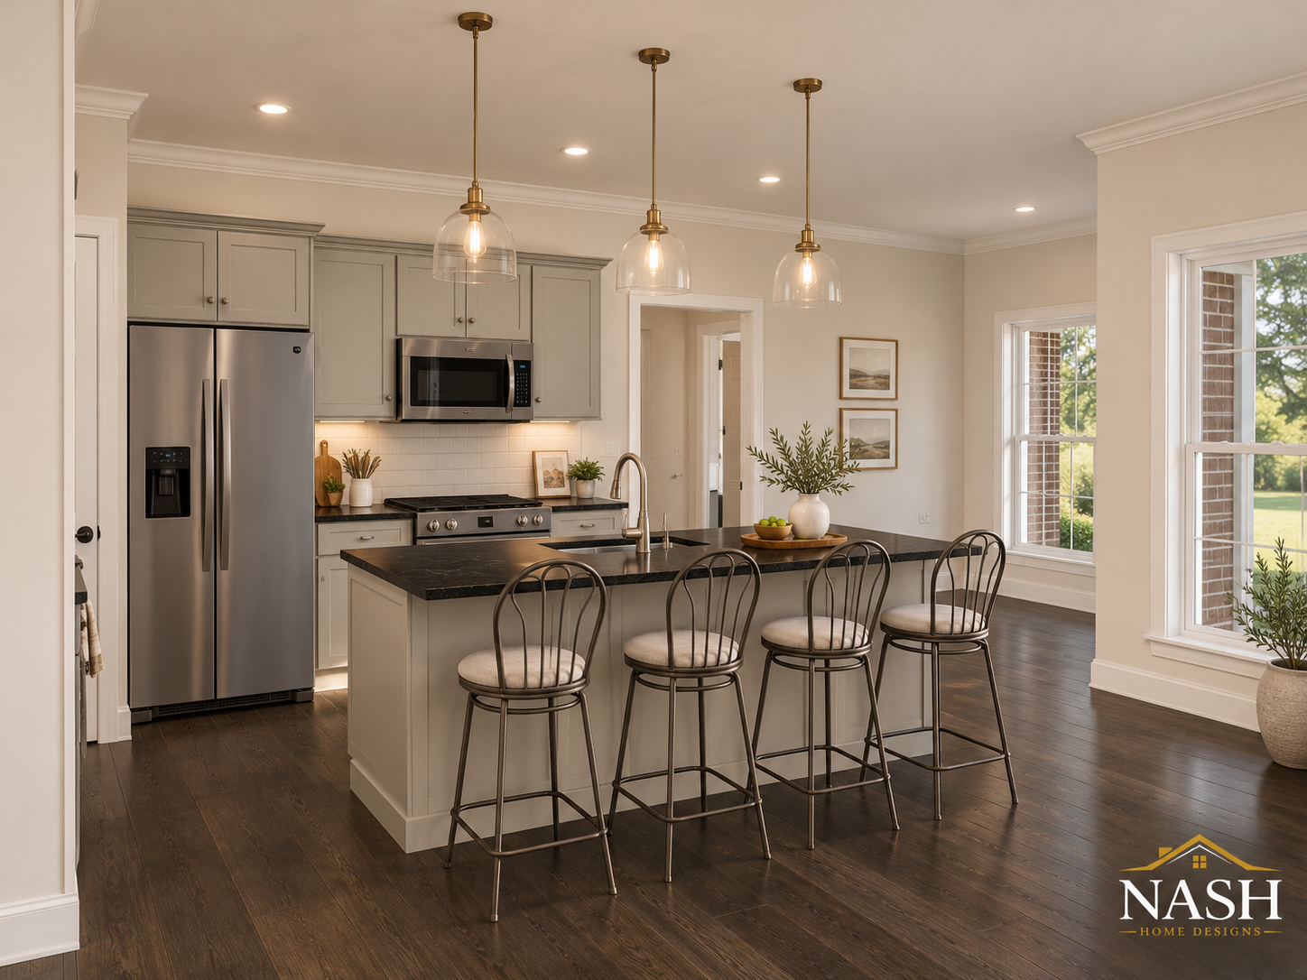
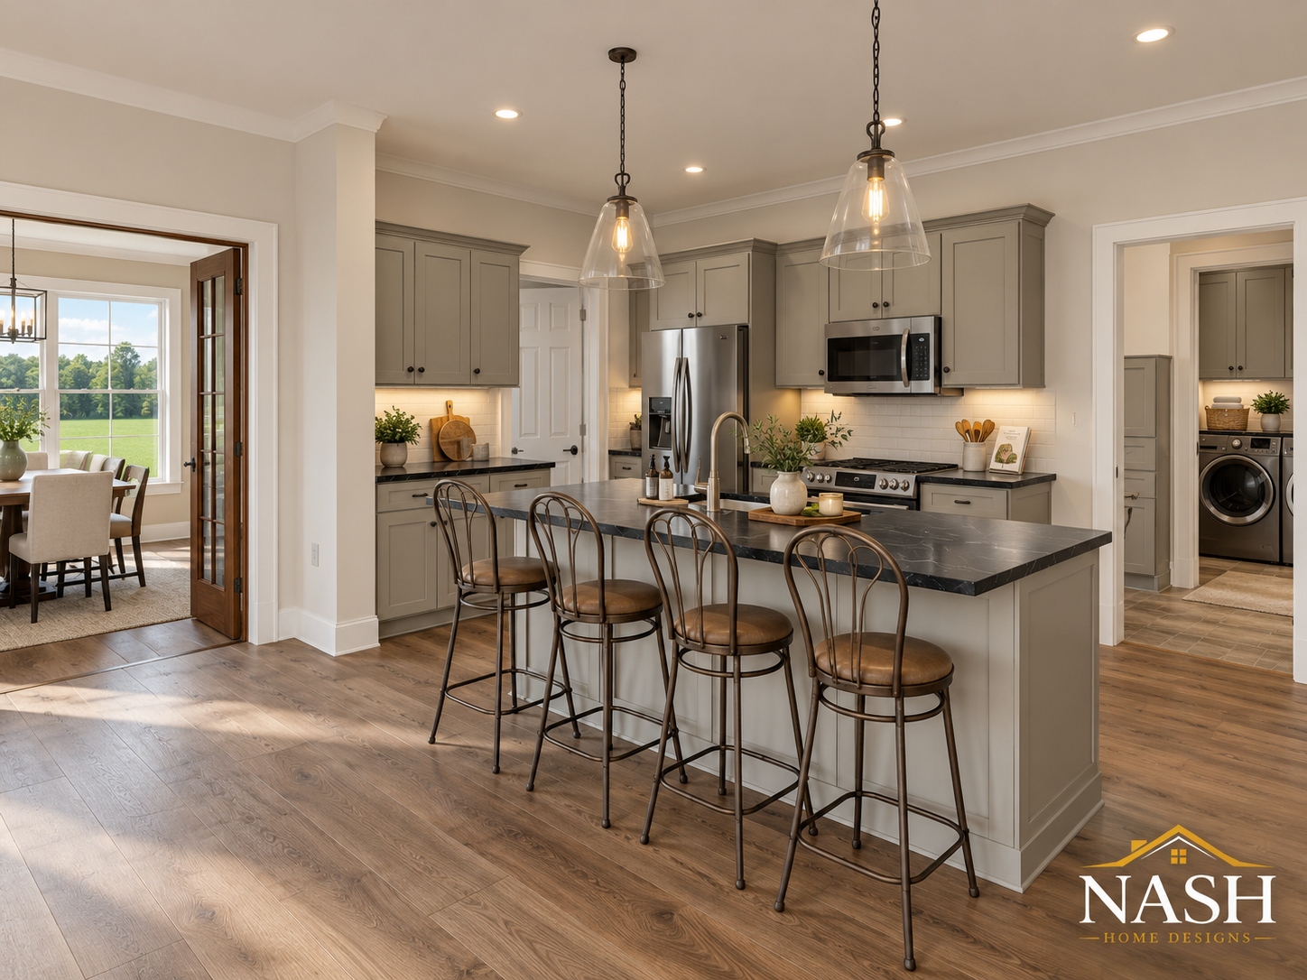
Step through the front entrance into a welcoming foyer that opens into a spacious great room, complete with a cozy corner gas fireplace. The open-concept design seamlessly connects the great room, kitchen, and breakfast area, creating an inviting atmosphere for family gatherings and entertaining. The kitchen features a large island with seating for four, generous counter space, and a convenient walk-in pantry. Just beyond the breakfast area, a covered rear porch provides a relaxing place to enjoy the outdoors.
A separate dining room located near the front entrance offers wonderful flexibility. Whether used for formal dining, a private home office, or a multipurpose room, this versatile space can be enclosed with optional French doors to suit your family's needs.
The private primary suite is thoughtfully positioned on the opposite side of the home from the secondary bedrooms. Its spacious adjoining bathroom features a soaking tub, separate shower, dual vanities, a private toilet compartment, and a walk-in closet. Two additional bedrooms share a conveniently located full bathroom, providing comfortable accommodations for family members or guests.
Practical features are incorporated throughout the design, including a dedicated utility room, convenient storage areas, and an attached two-car garage with additional storage space.
With its efficient floor plan, flexible living spaces, inviting outdoor areas, and attractive traditional styling, this home is an excellent choice for families, empty nesters, or anyone looking for a comfortable single-story home without sacrificing functionality or character.
Plan Specifications
- Heated Living Area: 1,774 Sq. Ft.
- Bedrooms: 3
- Bathrooms: 2 Full
- Stories: 1
- Garage: 517 Sq. Ft. — 2 Car
- Covered Porches: 182 Sq. Ft.
- Total Under Roof: 2,473 Sq. Ft.
- Overall Width: 62'-0"
- Overall Depth: 45'-0"
- Design Style: Traditional with Farmhouse-Inspired Accents
Notable Design Features
- Split-bedroom floor plan for added privacy
- Spacious great room with corner gas fireplace
- Open kitchen with large island and seating for four
- Separate breakfast area with rear porch access
- Flexible dining room or home office with optional French doors
- Primary bathroom with separate soaking tub and shower
- Dual vanities and private toilet compartment in the primary bathroom
- Walk-in primary closet
- Dedicated utility room
- Walk-in kitchen pantry and additional storage
- Attached two-car garage
- Covered front and rear porches
- Attractive brick exterior with board-and-batten accents and decorative roof gables
House Plan
The Bellewood – NHD-A3B2-260002
$1,330.50
This beautifully designed 1,774-square-foot home offers 3 bedrooms, 2 bathrooms, and an attached 2-car garage. Featuring an open-concept kitchen and great room, a private split-bedroom layout, a flexible dining room or home office, and covered front and rear porches, this charming single-story design combines timeless curb appeal with comfortable, functional living.
Plan Details
Plan Snapshot
Plan No.
NHD-A3B2-260002
Heated Sq Ft
1774
Total Sq Ft
2473
Beds
3
Baths
2
Half Baths
0
Stories
1
Garage
2
Width
62'
Depth
45'
Foundation
Slab
Style
Traditional
Ceilings
9ft.
Plan Overview
The Bellewood offers 1,774 square feet of thoughtfully designed living space, combining traditional architectural charm with modern convenience. Its attractive exterior features classic brick, board-and-batten accents, decorative gables, and a welcoming covered front porch.
Inside, the spacious great room features a corner gas fireplace and flows naturally into the open kitchen and breakfast area. A large kitchen island with seating, walk-in pantry, and convenient access to the covered rear porch make this layout ideal for everyday living and entertaining.
The split-bedroom design provides privacy for the primary suite, which includes a spacious bathroom with dual vanities, soaking tub, separate shower, and walk-in closet. Two additional bedrooms share a full bathroom on the opposite side of the home.
A versatile dining room that can double as a home office, dedicated utility room, generous storage, and attached two-car garage complete this practical and inviting design.
With 3 bedrooms, 2 bathrooms, and an efficient single-story layout, this home offers an excellent balance of style, comfort, and functionality for families of all stages of life.
Key Features
Breakfast Area
Covered Porches: Front & Rear
Fireplace
Flexible Dining Rm. / Home Office
Great Room
Large Island with Seating
Mstr. Dual Vanities
Mstr. Private Toilet
Mstr. Soaking Tub & Shower
Mstr. Walk-in Closret
Open Kitchen
Split Bedroom Layout
Storage
Traditional
Two-Car Garage
Utility Room
Walk-In Pantry
What Is Included
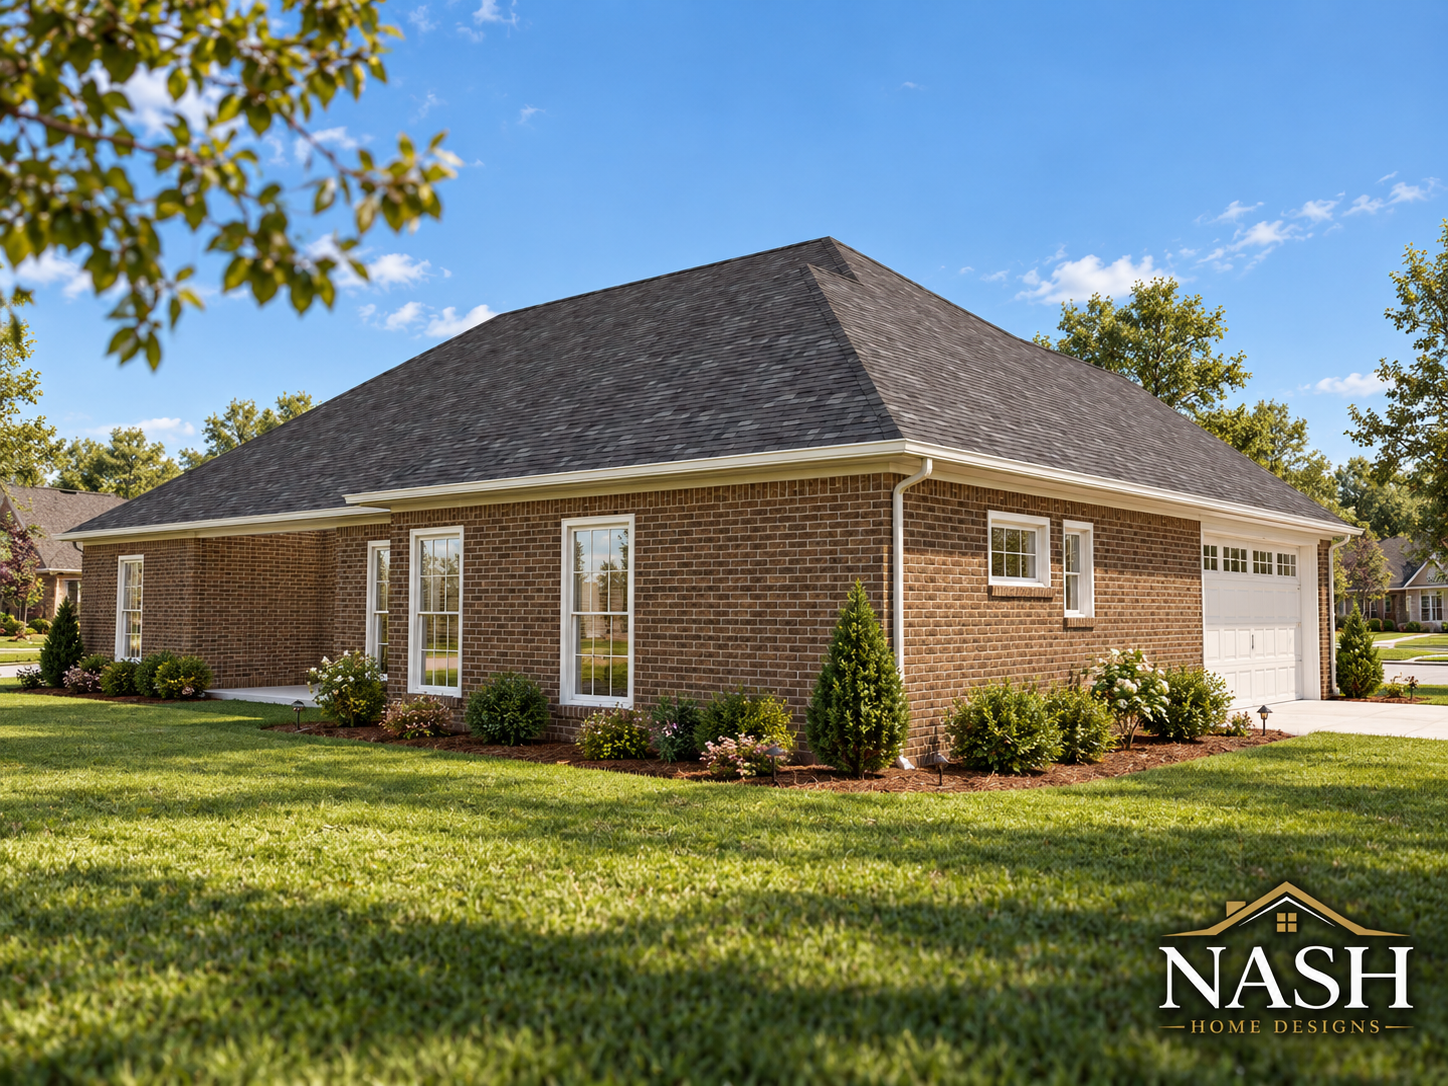
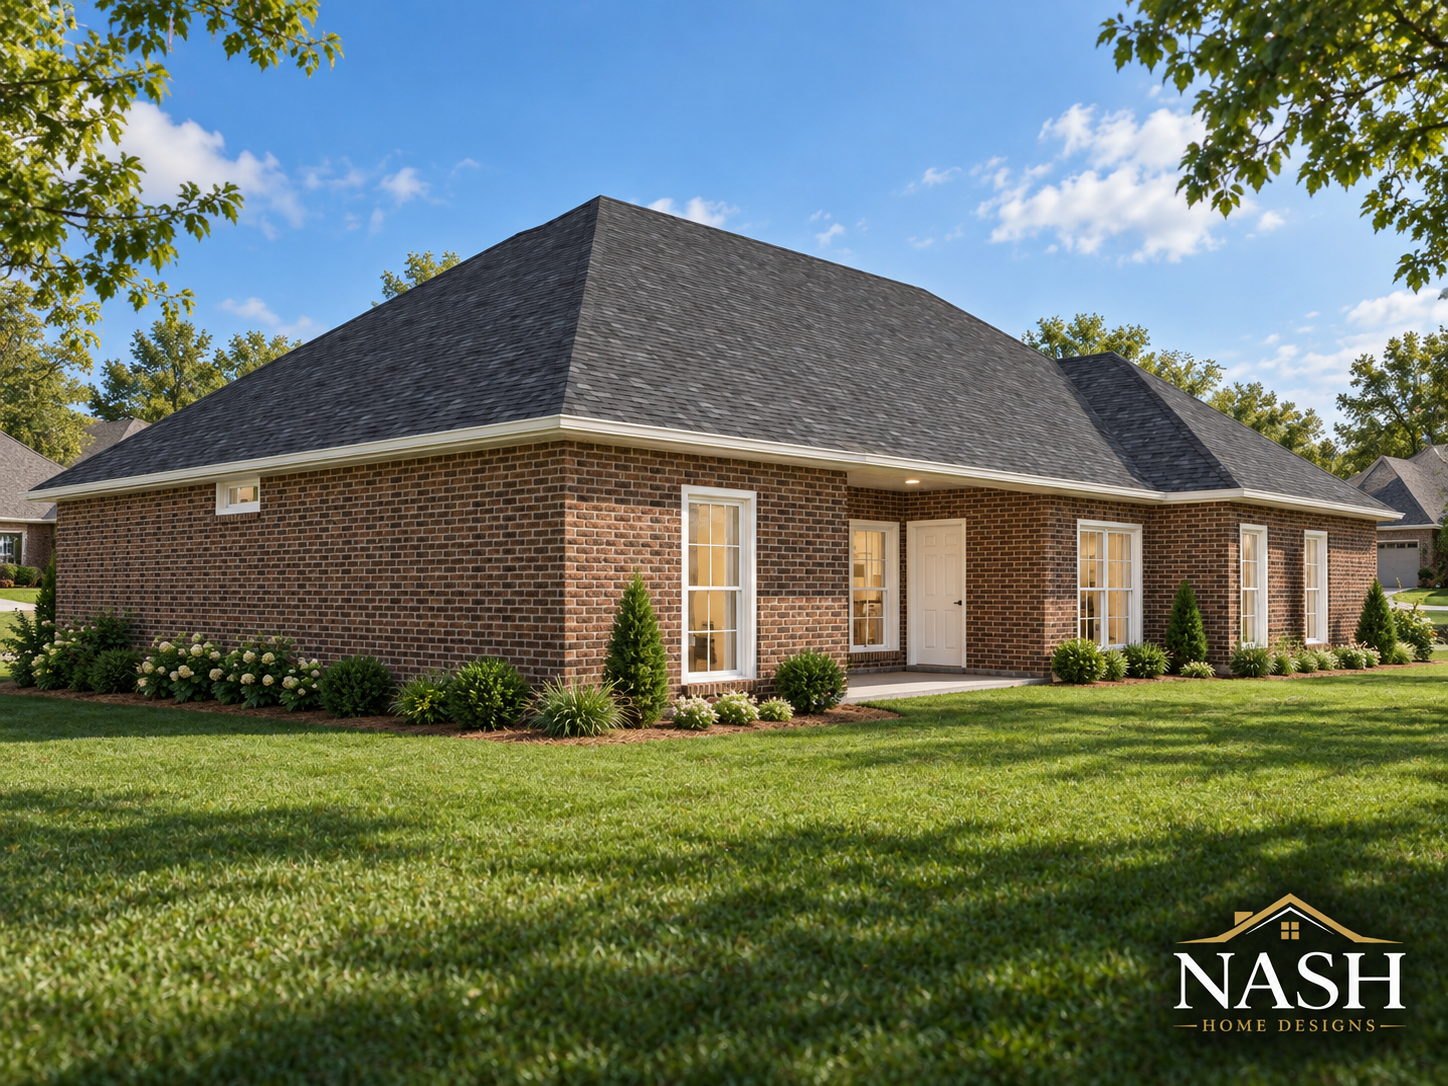
Foundation Plan, Floor Plan, Exterior Elevations (Front, Right, Left, Rear), Roof Layout, Electrical Plan, and Construction Details
Plan Notes
Verify local code requirements, site conditions, engineering, and jurisdiction-specific requirements before construction.
Single-Build License
This purchase creates permission for one construction use of this plan by the purchasing customer. The license term is recorded for 12 month(s) unless manually adjusted by NASH HOME DESIGNS.
View Terms and Conditions
Need this plan adjusted?
Open the visual markup tool with this plan selected and send notes for a modification quote.
Reviews
There are no reviews yet.