

Home Design Article
Outdoor Living Spaces Need The Same Planning Attention As Interior Rooms
Porches, grilling areas, patios, fireplaces, and outdoor kitchens work best when they connect naturally to the rooms inside.
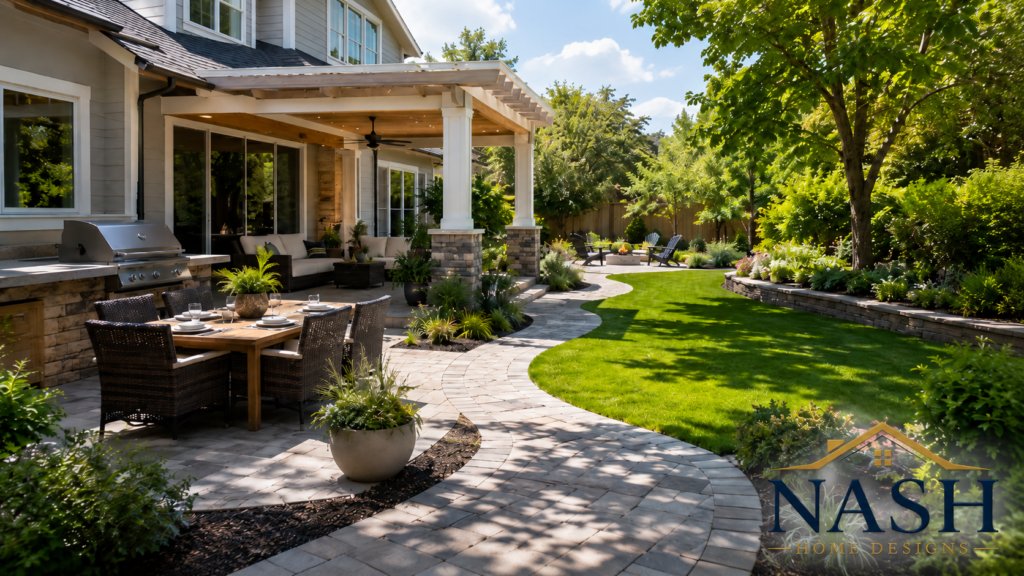
Porches, grilling areas, patios, fireplaces, and outdoor kitchens work best when they connect naturally to the rooms inside.
Good planning gives homeowners and builders a common language before decisions become expensive field questions. The clearer the issue is early, the easier it is to make decisions that fit the lot, lifestyle, budget direction, and construction path.
A front porch is more than a decoration on the elevation. It is the transition between the street, the walkway, the front door, and the private life of the home. When the proportions are right, the porch makes the entrance feel welcoming and useful. When the proportions are wrong, it can feel pasted onto the house even if the materials are attractive.
Outdoor Living Works Best When It Is Planned Early
Depth is usually the first proportion to review. A shallow porch may provide visual charm, but it may not give enough room for chairs, a small table, seasonal decor, door swing, and comfortable movement around guests. If the porch is intended to be used, the plan should leave room for people to sit without blocking the entry path.
Width matters just as much as depth. A porch that is too narrow can make the front door look squeezed, while a porch that stretches too far without purpose can look empty. The width should relate to the door, windows, roof mass, column spacing, and the overall front elevation so the porch feels like part of the architecture.
Column size and spacing can quietly make or break the design. Columns that are too small may not look capable of supporting the porch roof, while columns that are too large or too close together can block views and make the entry feel heavy. The rhythm of the columns should support the style of the home without overpowering it.
The porch roof should also feel intentional. Roof pitch, overhang depth, fascia size, ceiling height, and how the porch roof ties into the main roof all affect the final appearance. A porch roof that looks like an afterthought can weaken the curb appeal even when the floor plan is otherwise strong.
Outdoor Details That Need Real Design Attention
Entry visibility is another important part of porch design. Guests should be able to understand where to go when they arrive. Lighting, steps, railings, sidewalk alignment, sidelights, transoms, and front door placement can all help the porch clearly announce the main entry.
Before finalizing the design, it helps to imagine the porch furnished. If the homeowner wants rocking chairs, a swing, planters, lanterns, or a small conversation area, those items should be considered while the porch is still being planned. A porch that works on paper may still feel cramped if the furniture plan is ignored.
Privacy and view should also be considered. A front porch may face the street, driveway, neighbor, or a better landscape view. The height of the porch, the depth of the front yard, landscaping, railings, and column placement can help the porch feel open without feeling exposed.
Materials and details should support the proportions rather than distract from them. Brick, stone, timber, painted columns, stained ceilings, metal roofing, trim, brackets, and railings all add character, but they work best when the porch shape is already balanced.
How Outdoor Planning Helps The Builder
A successful porch should look natural from the street and feel comfortable when someone actually uses it. The best result is not just a pretty front elevation. It is an entry that feels welcoming, sheltered, balanced, and connected to the way the home will be lived in every day.
Helpful planning questions include How will food, furniture, guests, and children move between indoor and outdoor areas?; Will the porch be used for sitting, grilling, entertaining, shade, or all of those?; Are gas, plumbing, electrical, lighting, and ceiling fan needs planned early?; Does the outdoor area protect privacy and take advantage of the best view?. Answering those questions early keeps the article topic connected to real decisions instead of leaving the idea at the level of a general preference.
A good outdoor space should feel like an extension of the home, not an afterthought. That is the kind of planning that helps a finished home feel intentional instead of accidental.