

Home Design Article
Let The Land Guide The House Plan Before Final Design
Slope, driveway access, utilities, views, setbacks, and drainage can all affect whether a plan works well on a specific property.
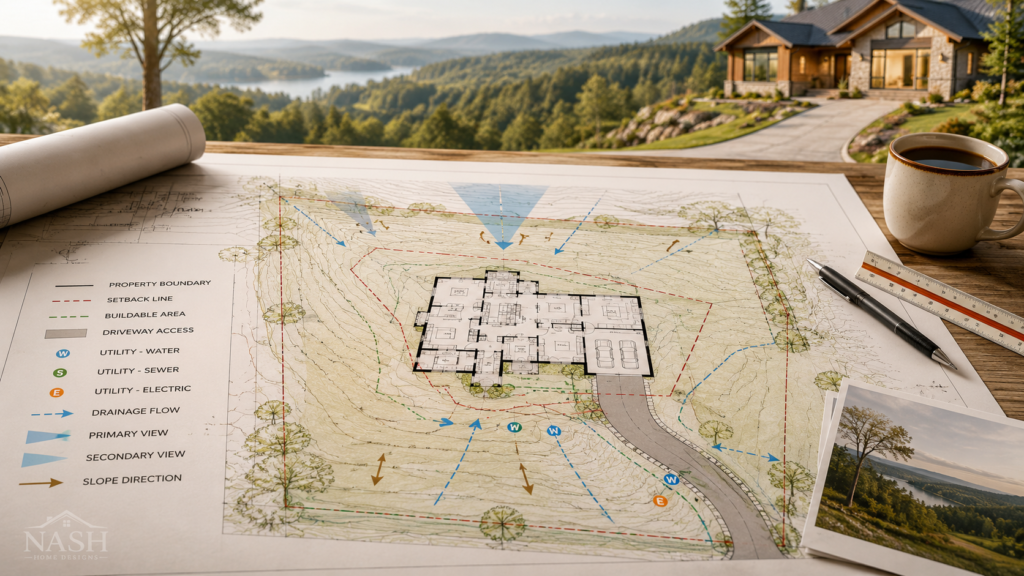
A house plan should never be reviewed as if the lot does not exist. Slope, driveway access, views, drainage, setbacks, easements, utilities, and service areas can all change how well a plan works on a specific property.
The goal is not to make site planning complicated. The goal is to catch the important issues early enough that the plan can be adjusted with confidence instead of corrected under pressure later.
When a house plan is reviewed against a real lot, the goal is not only to ask whether the home fits inside the setbacks. The better question is whether the plan leaves practical room for driveway approach, grading, drainage, parking, walks, service equipment, outdoor living, and future use.
Why The Lot Should Shape The House Plan Early
Width and depth should be compared with the true buildable area instead of the overall lot size. Easements, septic areas, utility routes, HOA restrictions, slopes, tree preservation areas, and stormwater paths can all reduce the usable area. Reviewing those conditions early can prevent a buyer from choosing a plan that becomes expensive to adjust later.
Garage placement also affects plan fit. A front-entry garage, side-entry garage, courtyard garage, or rear-entry garage can change the driveway layout, exterior proportions, roof shape, and the way people enter the home every day. If the driveway approach does not match the plan, the entire design can begin to feel awkward before construction even starts.
Outdoor areas should be reviewed with the same care as interior rooms. Sun direction, privacy, views, prevailing weather, backyard depth, and access from the kitchen or living area can determine whether the space becomes something people actually use or simply a feature that looks good on the drawing.
Once the plan fits the property, exterior style decisions become easier to make. Rooflines, columns, siding, brick, stone, windows, and trim can then support a plan that already works with the lot instead of trying to hide a layout that was never a good fit.
Site Details That Can Change The Design
Helpful planning questions include Do you have a current survey, plat, restrictions, or recorded setback information?; Where is the best driveway approach based on the road, slope, and garage orientation?; Which views should the home capture, and which service areas should be screened or kept out of primary views?; Are utilities, septic, well, drainage, easements, or flood-zone issues already known?. Answering those questions early keeps the article topic connected to real decisions instead of leaving the idea at the level of a general preference.
The lot is part of the design. Treating it that way leads to better decisions. That is the kind of planning that helps a finished home feel intentional instead of accidental.