

Home Design Article
Pantry Planning Is About More Than Shelf Space
A pantry should support cooking habits, grocery storage, small appliances, serving pieces, bulk items, and the way the kitchen is used.
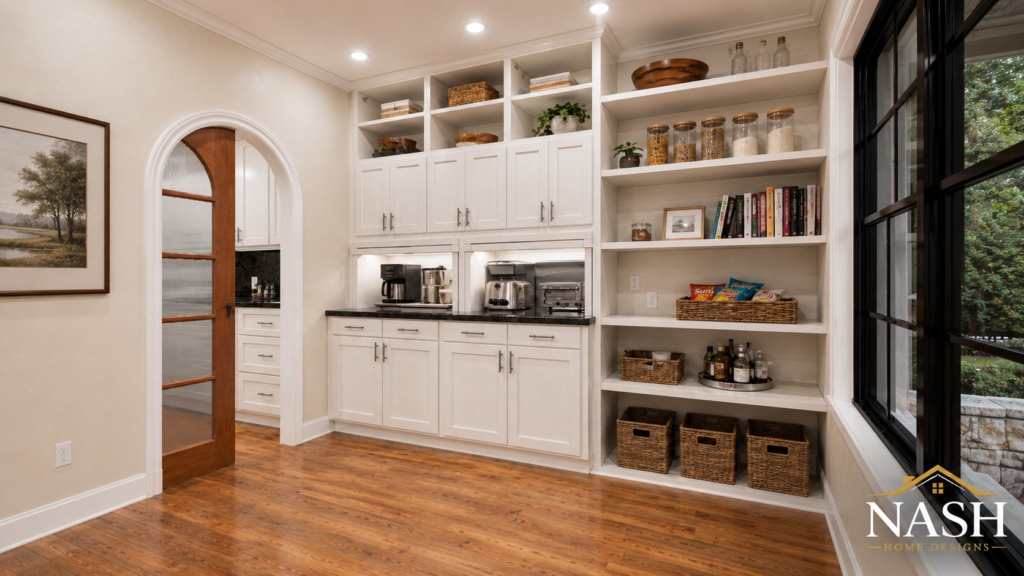
A pantry should support cooking habits, grocery storage, small appliances, serving pieces, bulk items, and the way the kitchen is used.
Good planning gives homeowners and builders a common language before decisions become expensive field questions. The clearer the issue is early, the easier it is to make decisions that fit the lot, lifestyle, budget direction, and construction path.
Kitchen planning should begin with the way the family actually cooks, gathers, unloads groceries, serves meals, and cleans up. A beautiful kitchen image may be appealing, but the daily routine determines whether the space feels comfortable after move-in. Appliance locations, walking paths, island size, pantry access, and cabinet storage all need to work together.
Kitchen Planning Is About Movement, Not Just Cabinets
The island deserves careful attention because it often becomes the center of the room. Seating, prep space, sink placement, cooktop placement, trash pull-outs, and circulation around the island should be reviewed before the cabinet layout is treated as final. An island that is too large can make the kitchen feel crowded, while an island that is too small may not support the way the family wants to live.
Storage should be planned around real items rather than generic cabinet counts. Small appliances, bulk food, serving pieces, cookware, cleaning supplies, pet items, and seasonal items all need a place. A walk-in pantry, hidden pantry door, appliance garage, coffee station, or baking area can be valuable when it supports the household routine instead of simply adding another feature label.
Kitchen decisions also affect nearby rooms. A mudroom, laundry room, dining area, garage entry, outdoor kitchen, grilling porch, or scullery may all connect to the way the kitchen functions. Those relationships should be reviewed before final drawings are prepared.
The best kitchen is not only attractive. It is organized around movement, storage, light, views, serving, cleanup, and the number of people who will use the space at the same time.
Kitchen Details That Shape Daily Use
Helpful planning questions include: What daily routines should this design support?; Which features are must-have items, and which are flexible preferences?; Will this decision still make sense if the family, work routine, mobility needs, or budget direction changes later?; Does the plan give the builder enough clarity to price and construct the work without guessing? Answering those questions early keeps the article topic connected to real decisions instead of leaving the idea at the level of a general preference.
A pantry works best when it is planned around habits, not just square footage. That is the kind of planning that helps a finished home feel intentional instead of accidental.