

Home Design Article
How To Design A Home With Better Flexibility For Future Changes
A flexible home is planned so rooms, storage, access, utilities, and daily routines can adjust as life changes without forcing a major remodel every time the family changes.
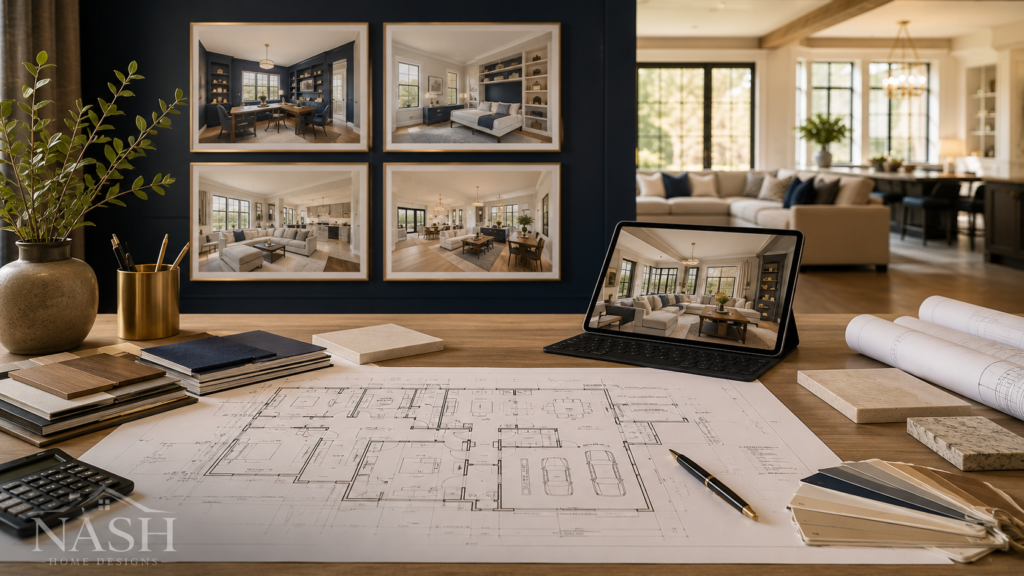
A flexible home is planned so rooms, storage, access, utilities, and daily routines can adjust as life changes without forcing a major remodel every time the family changes.
How To Design A Home With Better Flexibility For Future Changes
A flexible home is designed with the future in mind. Life changes over time, and a good house plan should be able to adjust without forcing a major remodel every time the family’s needs change. Children grow older, work routines shift, guests come and go, hobbies change, and long-term comfort becomes more important. When flexibility is planned early, the home can serve the family well through many different seasons of life.
One of the best ways to build flexibility into a home is through multi-use rooms. A flex room near the front of the home may serve as a home office today, a guest room later, or a quiet study space in the future. A bonus room may become a playroom, media room, craft room, exercise space, or additional bedroom depending on how the family changes. The key is to plan these spaces with the right size, location, access, and storage so they can serve more than one purpose.
Storage is another important part of future flexibility. Closets, attic access, pantry space, garage storage, built-ins, and laundry storage all help a home adjust over time. A home with thoughtful storage is easier to organize as belongings, hobbies, tools, seasonal items, and family needs change.
Access also matters. Wider pathways, fewer unnecessary steps, main-level living options, and thoughtful bathroom planning can make a home easier to use for different ages and stages of life. Even if aging-in-place is not an immediate concern, planning for better access early can make the home more comfortable and practical for the future.
Utilities should also be considered before the plan is final. Extra electrical capacity, outlet locations, plumbing access, internet wiring, appliance locations, and mechanical space can all affect how easily a home can adapt later. A room that may become an office, guest suite, or hobby space will be more useful if the needed utilities are planned ahead of time.
Daily routines should guide every decision. Flexibility is not just about adding extra rooms. It is about understanding how people live and how that may change. A growing family may need bedrooms close together at first, but more separation later. A home office may need privacy and quiet. A guest room may need access to a bathroom. A mudroom or laundry room may need to handle changing family schedules and storage needs.
Outdoor spaces can also be planned with flexibility in mind. A porch, patio, or future outdoor kitchen area can be designed so it connects naturally to the kitchen, dining area, or living room. Even if every outdoor feature is not built right away, planning the space early can make future improvements easier.
A flexible home does not have to be larger or more expensive. In many cases, it simply means using space more wisely. The goal is to create rooms that can adapt, storage that supports real life, access that remains comfortable, and systems that allow the home to grow with the homeowner.
When flexibility is part of the design from the beginning, the home becomes more than a plan for today. It becomes a practical, thoughtful foundation for the future.
Why This Matters
This matters because small plan decisions can affect daily comfort, construction cost, builder coordination, and the way a home performs after move-in.
The best time to review these decisions is before the plan feels locked in. Once pricing, permitting, ordering, and scheduling begin, even simple changes can create confusion if the original intent was not documented.
A beautiful image may help a customer fall in love with a design, but a strong plan also needs to fit the lot, lifestyle, budget direction, structural path, and long-term use of the home.
Planning Points To Review
Flexibility starts when a plan is designed around more than one season of life. A home may need to support children, aging parents, remote work, hobbies, guests, storage, or a quieter daily routine later.
Start With The Way The Home Will Be Used
A plan should be reviewed through real routines: arriving from the garage, unloading groceries, hosting family, using outdoor areas, keeping private spaces quiet, and storing the items that make daily life work. Those ordinary routines often reveal whether a design truly fits.
Connect The Idea To The Build
Every design choice eventually becomes a construction question. Walls, roof lines, utilities, windows, cabinetry, porches, and special features need enough clarity that the builder can price and coordinate the work without relying on assumptions.
Keep Decisions Written And Organized
Written notes, plan markups, quote records, questionnaire answers, and license records protect the project from memory gaps. They also make it easier to revisit a decision later and understand why it was made.
Helpful Details To Check
- Use rooms that can serve more than one purpose over time.
- Think about future office, guest, hobby, nursery, aging-in-place, or caregiver needs.
- Keep structural, plumbing, and mechanical decisions in mind before assuming every future change will be easy.
Builder coordination note: Builders can help identify which future changes are simple finish decisions and which ones would require framing, plumbing, electrical, HVAC, or foundation planning. From a builder coordination standpoint, the most useful design decisions are the ones that are documented clearly before pricing, ordering, scheduling, and subcontractor coordination begin. Written notes, marked-up plan images, questionnaires, and recorded quote details all help keep everyone working from the same understanding.
Questions To Ask Before Final Decisions
- Which rooms could change use without needing major remodeling?
- Can a bedroom, bonus room, office, or flex room serve more than one purpose?
- Are door widths, bathroom layouts, stairs, and main-level living options being considered early?
- Would a future addition, porch enclosure, or garage change affect structure or utilities?
Common Mistakes To Avoid
- Designing every room for only one narrow use.
- Ignoring future mobility, guest, office, storage, or caregiver needs.
- Adding flexibility with leftover spaces instead of planning useful rooms.
- Assuming future plumbing, wall removal, or additions will be simple without reviewing structure.
A Practical Planning Example
A flex room near a full bath may begin as a playroom, later become an office, and eventually serve as a guest room. That room becomes more valuable when its size, privacy, closet possibility, lighting, and access are considered before the home is built.
A Simple Review Checklist
- Separate must-have needs from flexible preferences before final plan decisions are made.
- Gather property information, inspiration images, sketches, appliance specs, or builder notes when they help explain the design direction.
- Mark up any plan areas that need visual explanation instead of relying only on a written description.
- Ask the builder or designer how the decision may affect pricing, structure, site work, utilities, and schedule.
- Keep final decisions in writing so the project record stays clear.
NASH Design Note
Flexible design is not about making every room generic. It is about giving the home enough thoughtful structure that it can keep serving the family well.
FAQ
When should this be reviewed?
Review it before the plan is treated as final. Early review gives the homeowner, designer, and builder more room to solve the issue cleanly.
Can this apply to both custom homes and stock plans?
Yes. Custom homes and stock plans both benefit from clear planning, written decisions, and a practical review of how the home will be built and used.
What should I send if I need help with this?
Send the plan name or number, written notes, any marked-up images, site information if available, and reference files that explain the desired direction.
If this topic connects to a real project, collect the plan name, site information, sketches, photos, or builder notes before asking for final pricing or drawing changes. Helpful resources are available if you need to browse house plans, request plan modifications, or send a written project question.